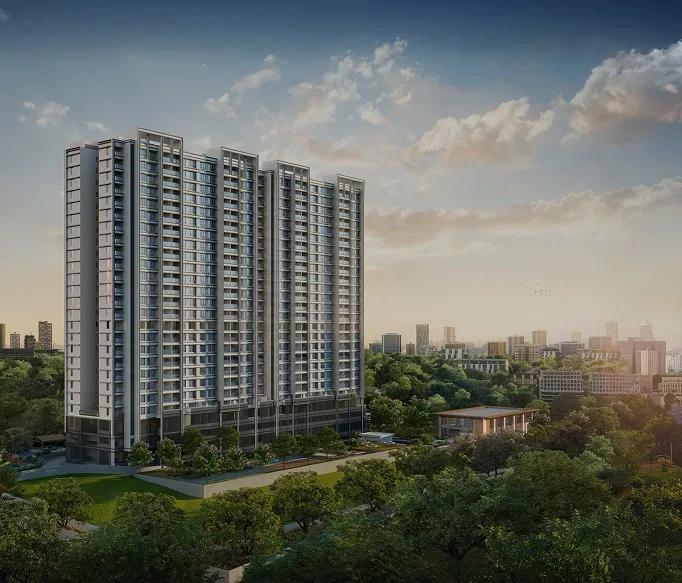


More Room For Life.
An eight acre estate where space, nature and experiences give every generation more.
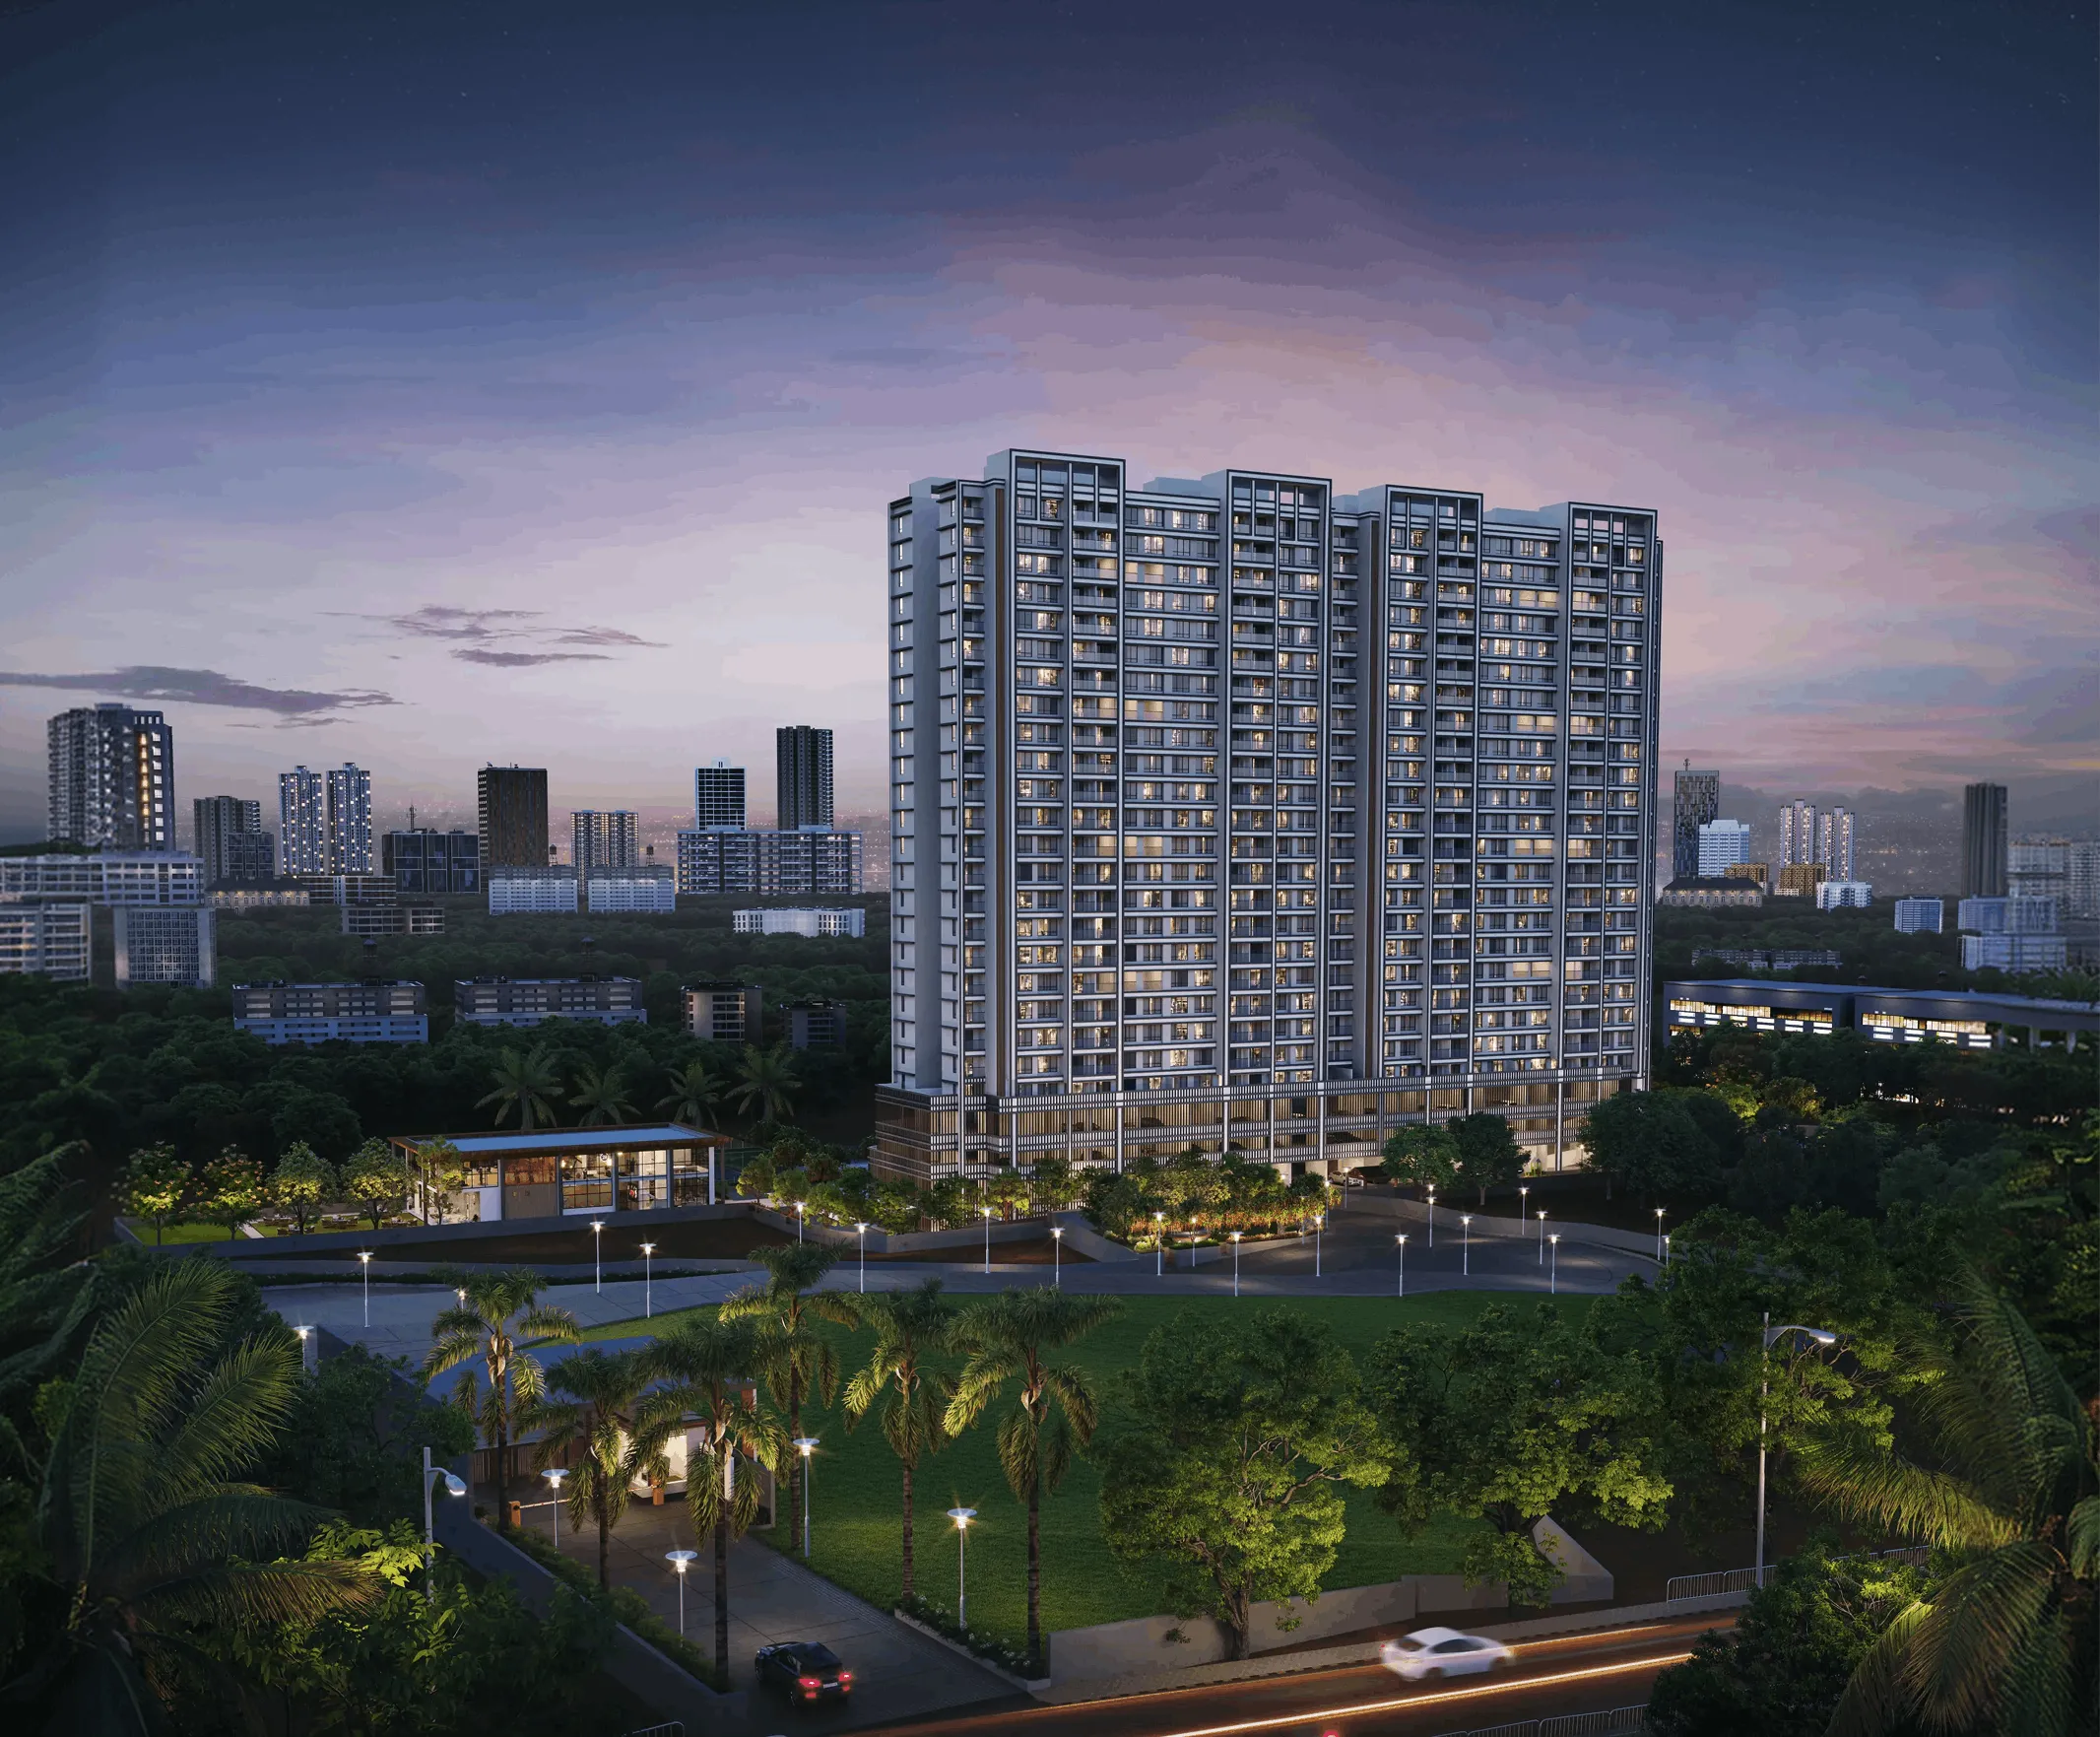
Project Overview
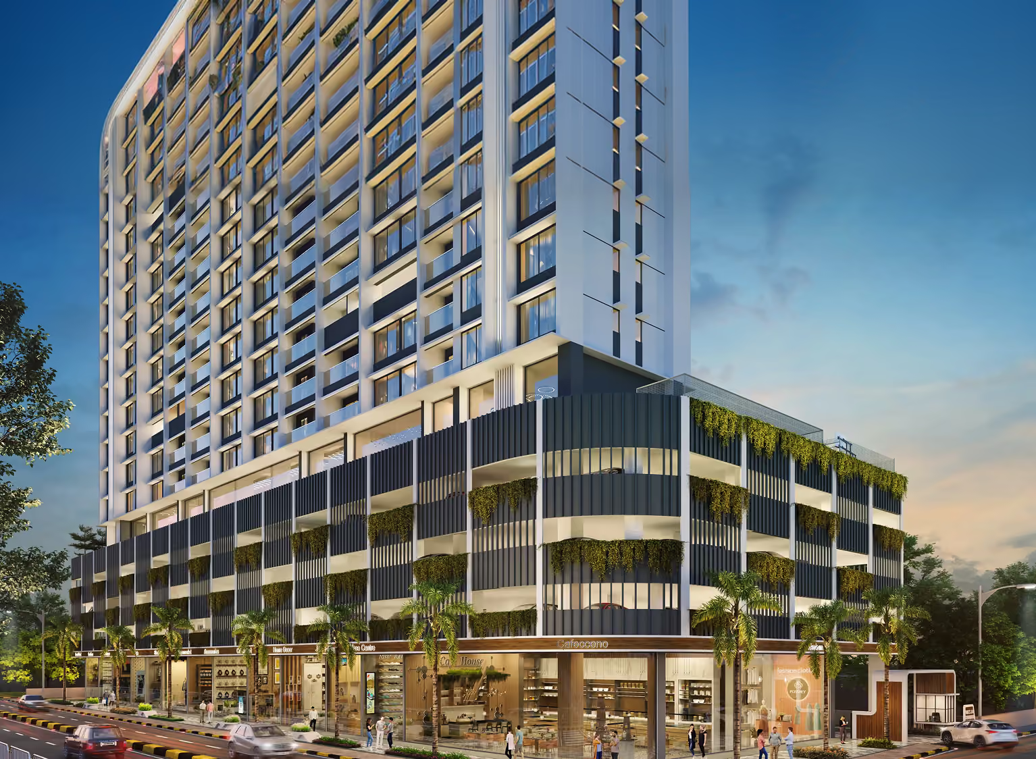
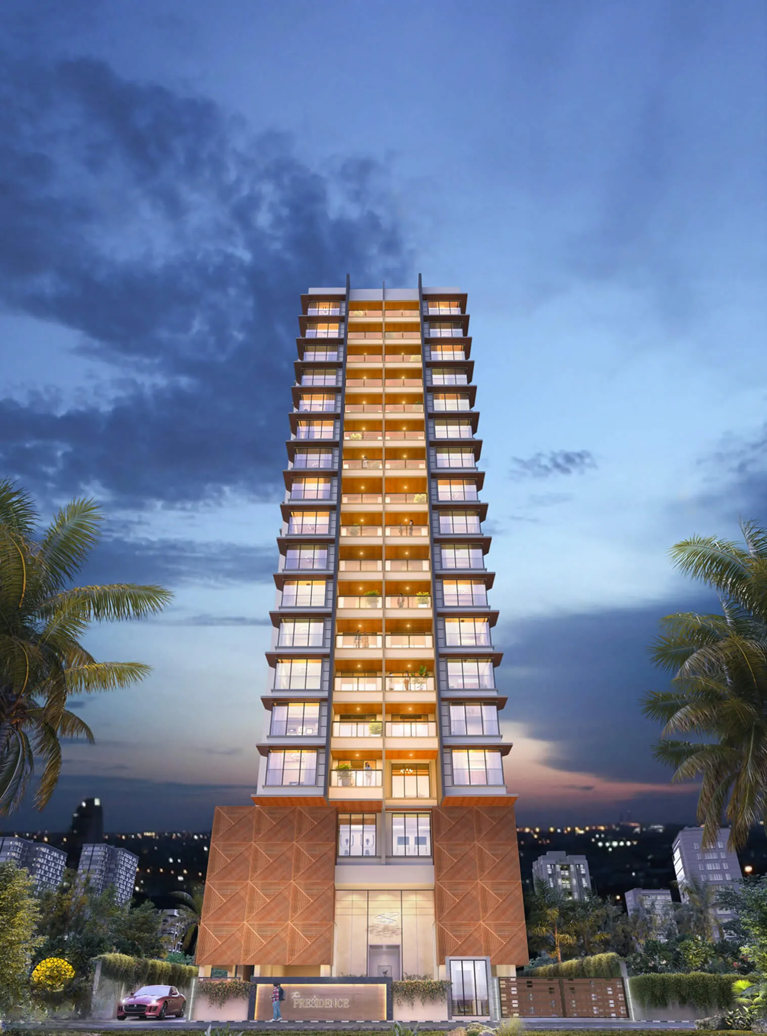
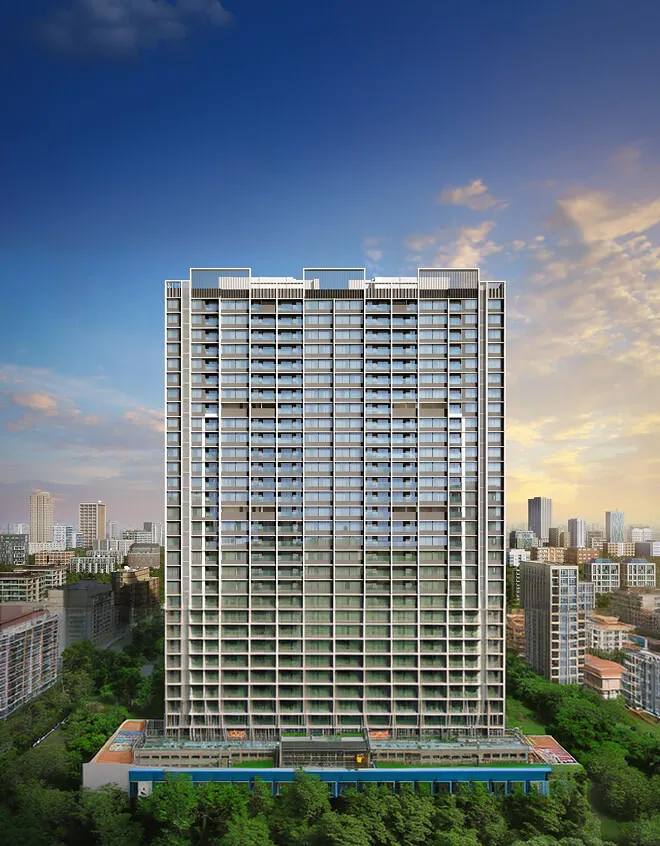
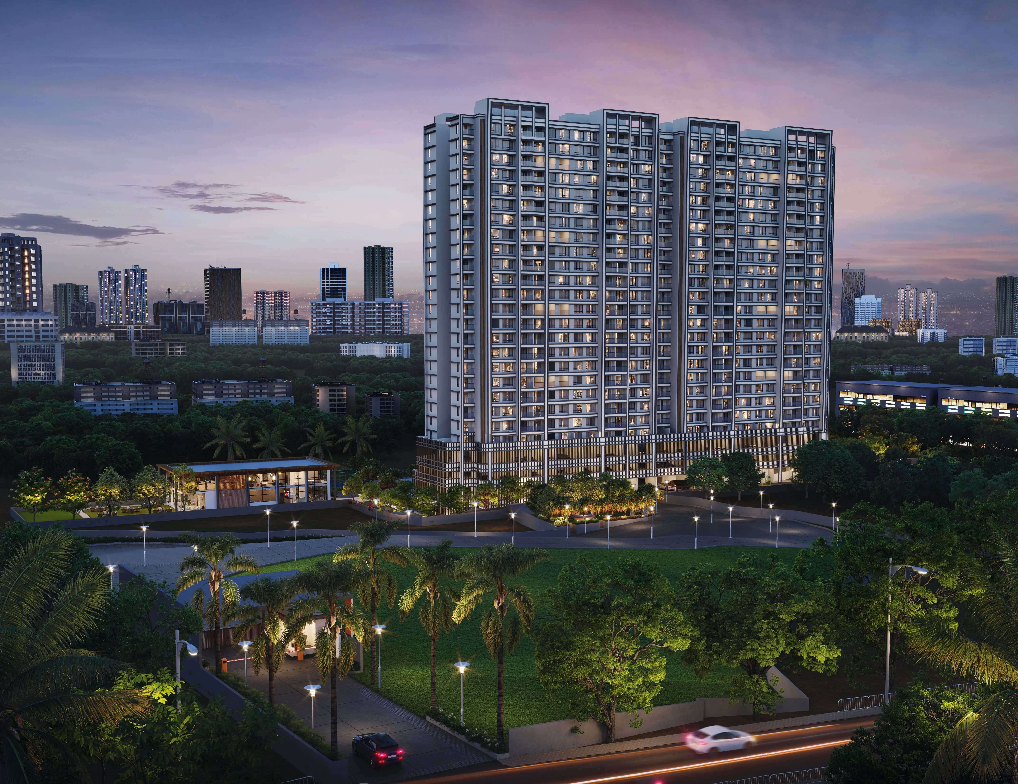
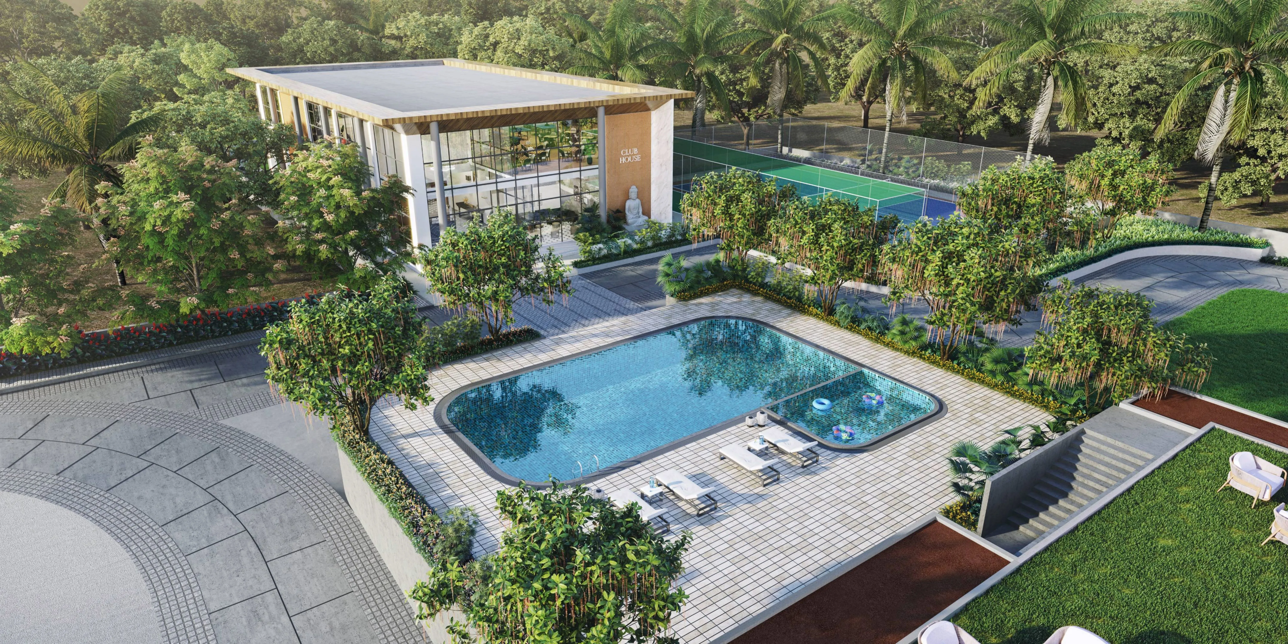
Crestwood Estate brings expansive living to NIBM through thoughtfully planned residences, generous open landscapes, private decks and diverse lifestyle experiences, creating a complete estate designed for families to flourish together.

8 Acres Of Estate Living

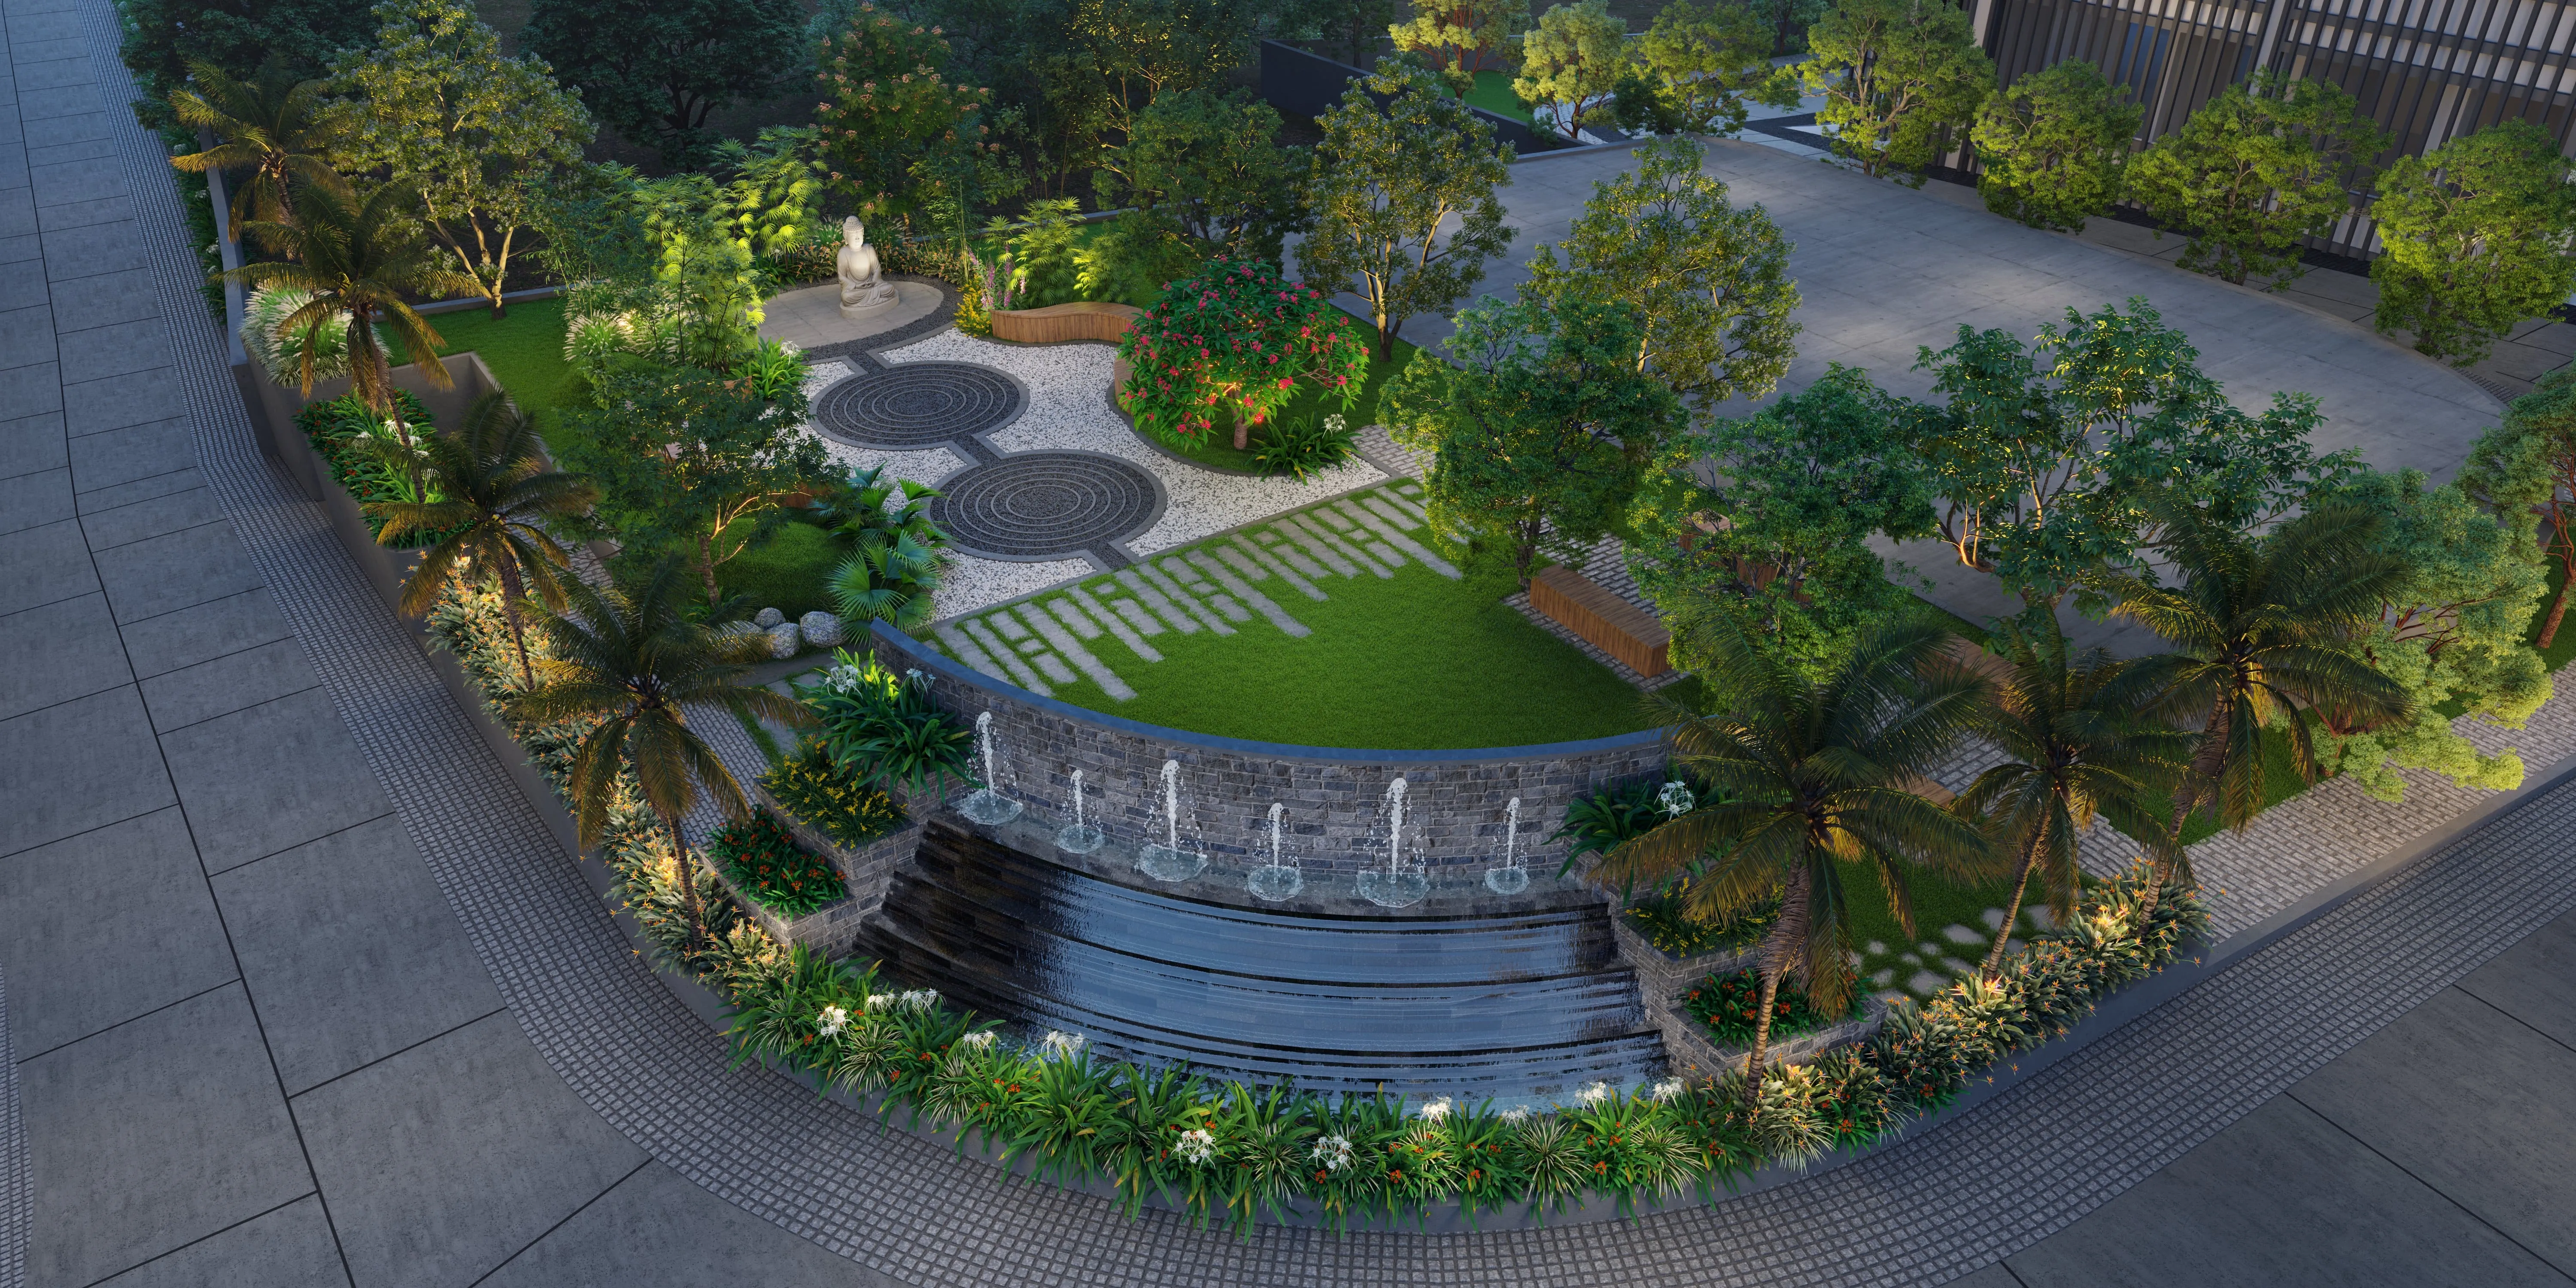
40% Open Landscape

30+ Lifestyle Amenities

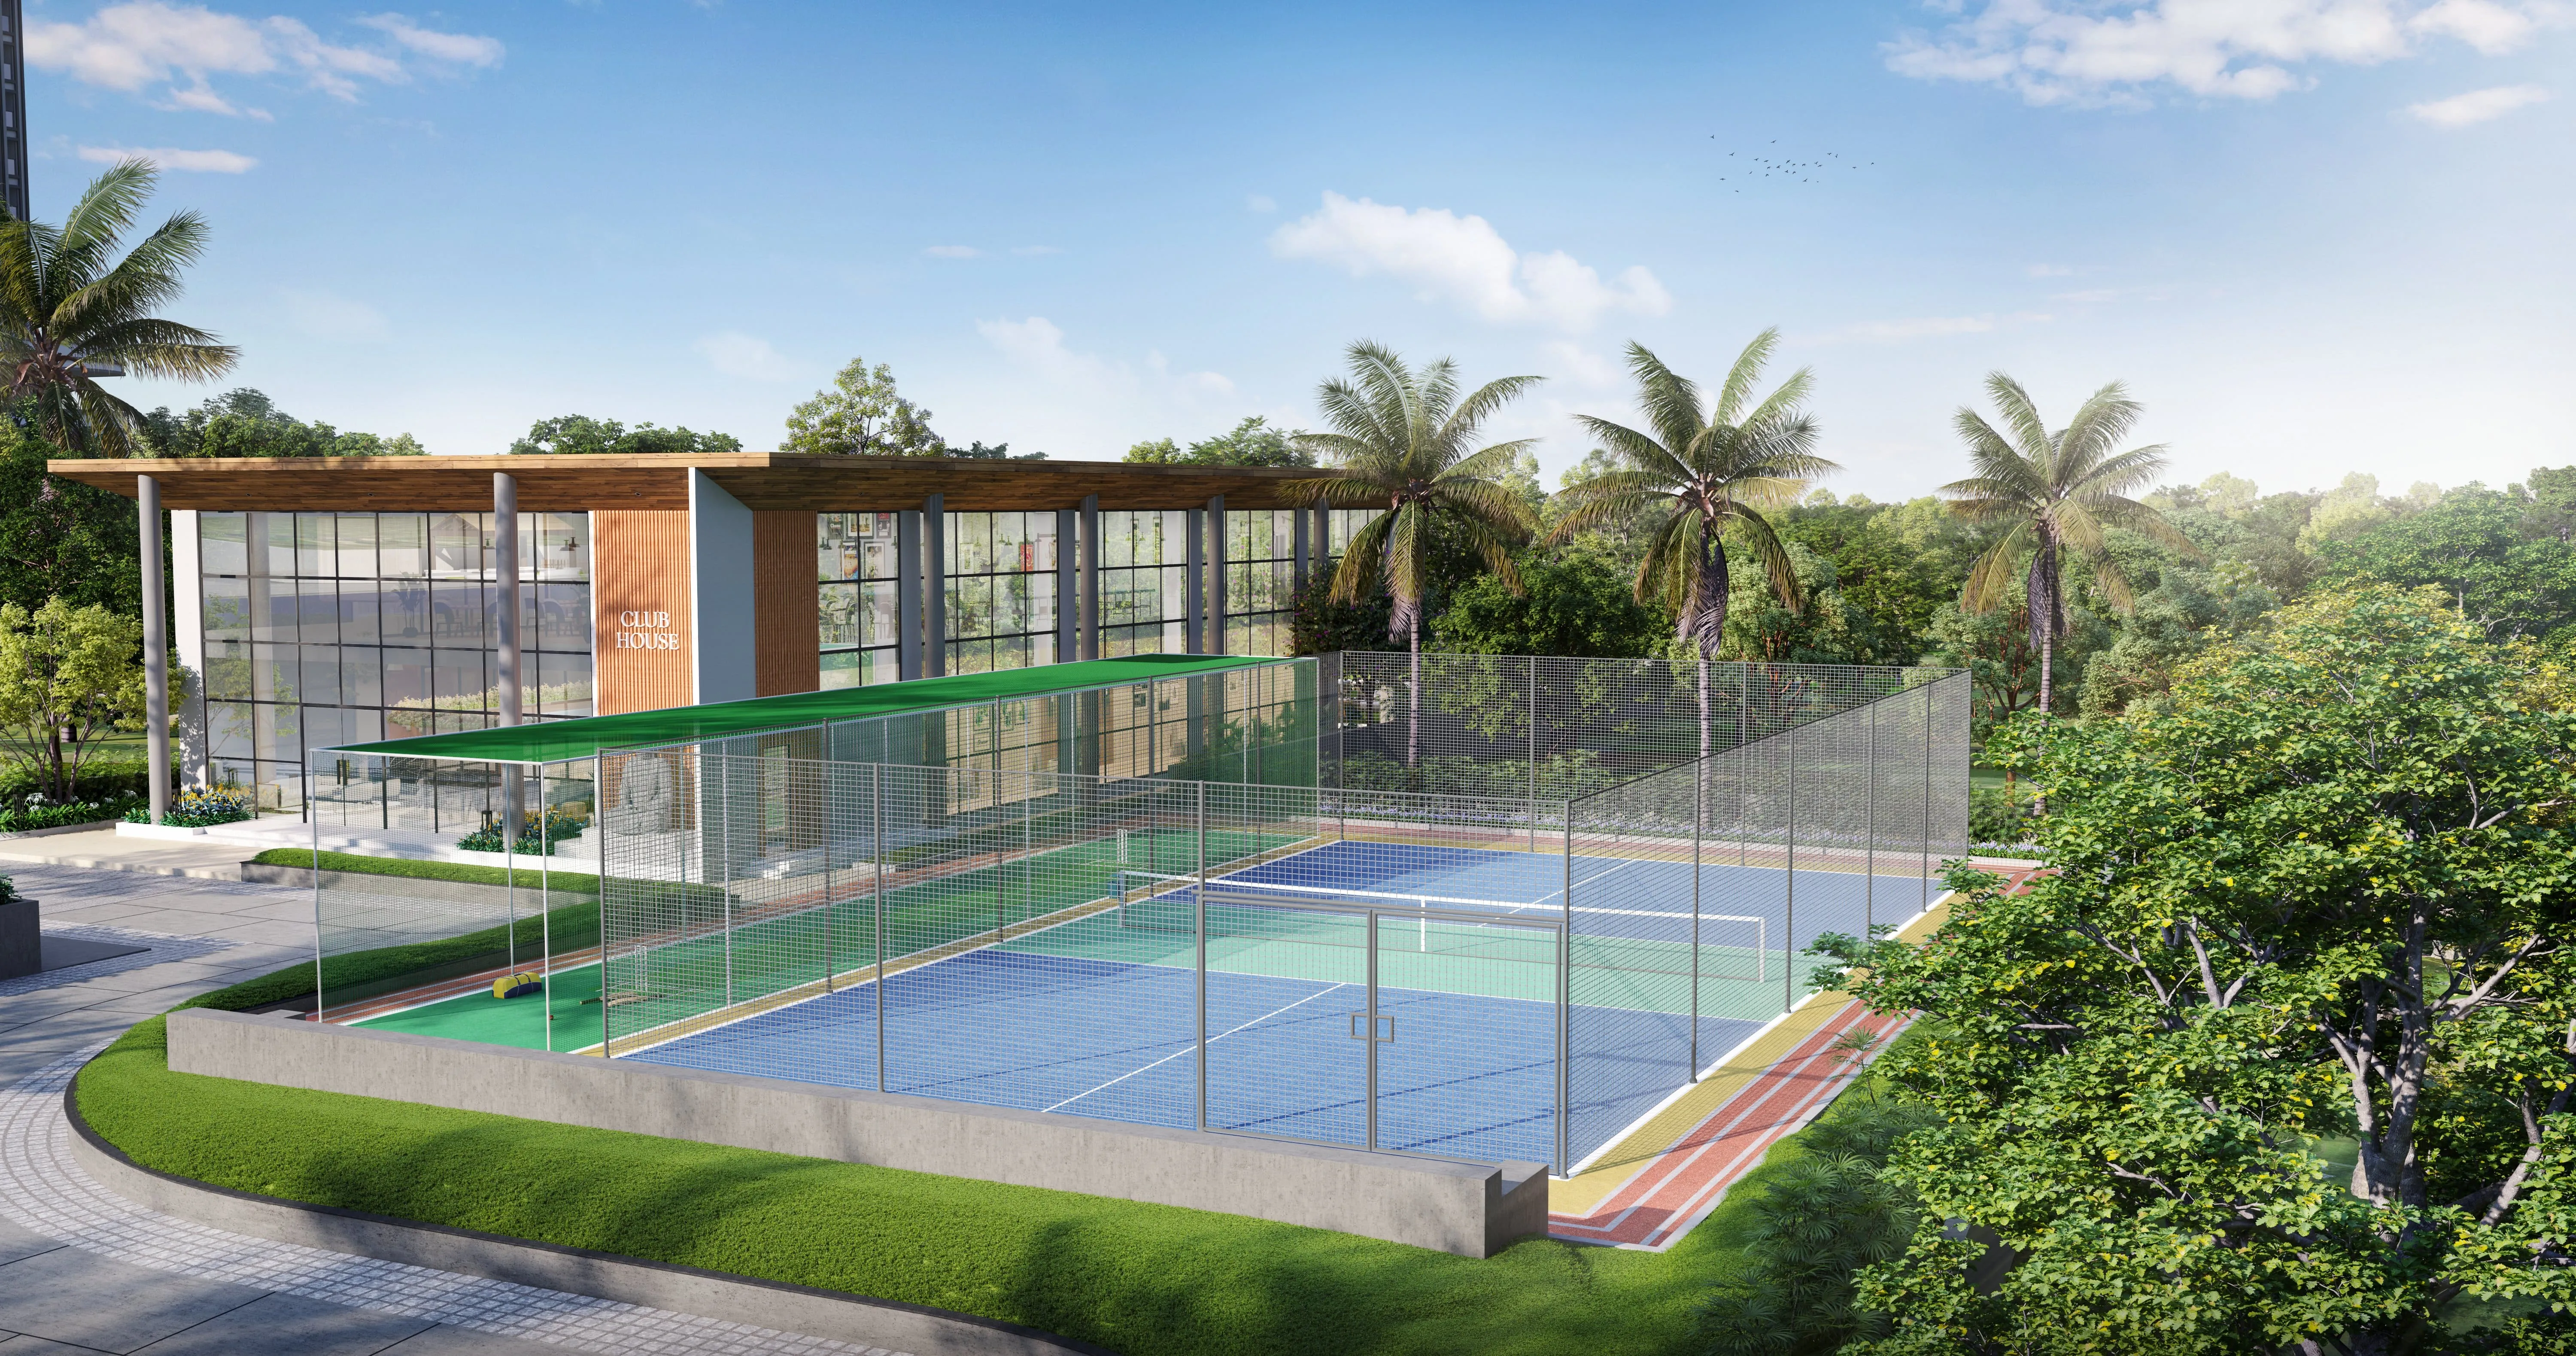
12,000 Sq. Ft. Clubhouse
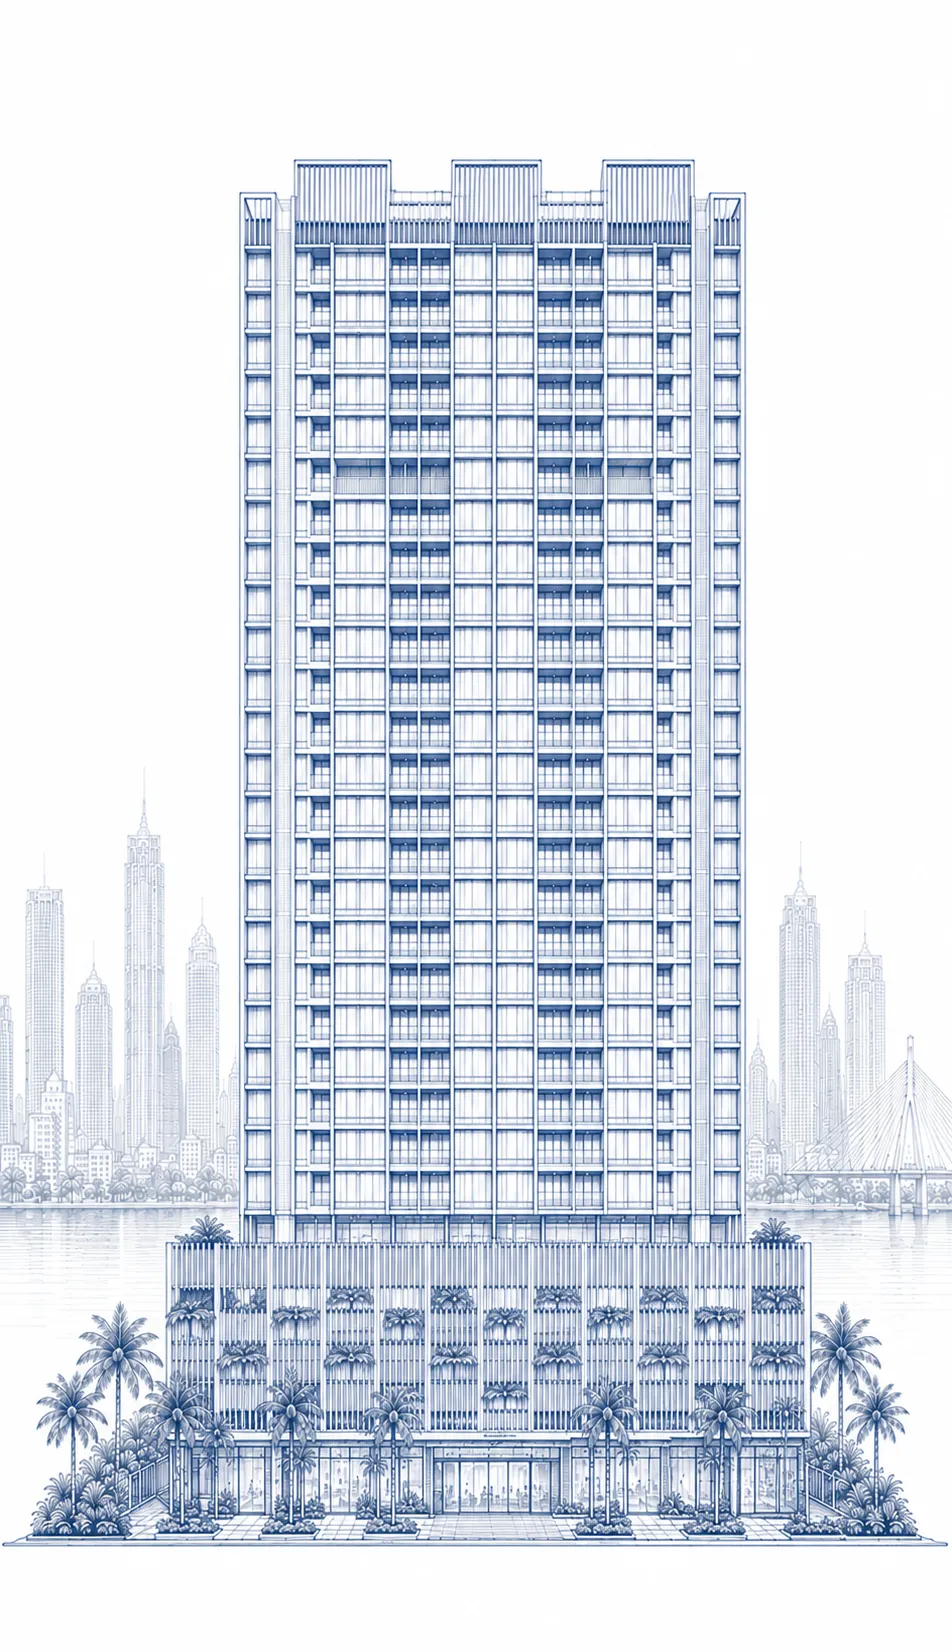
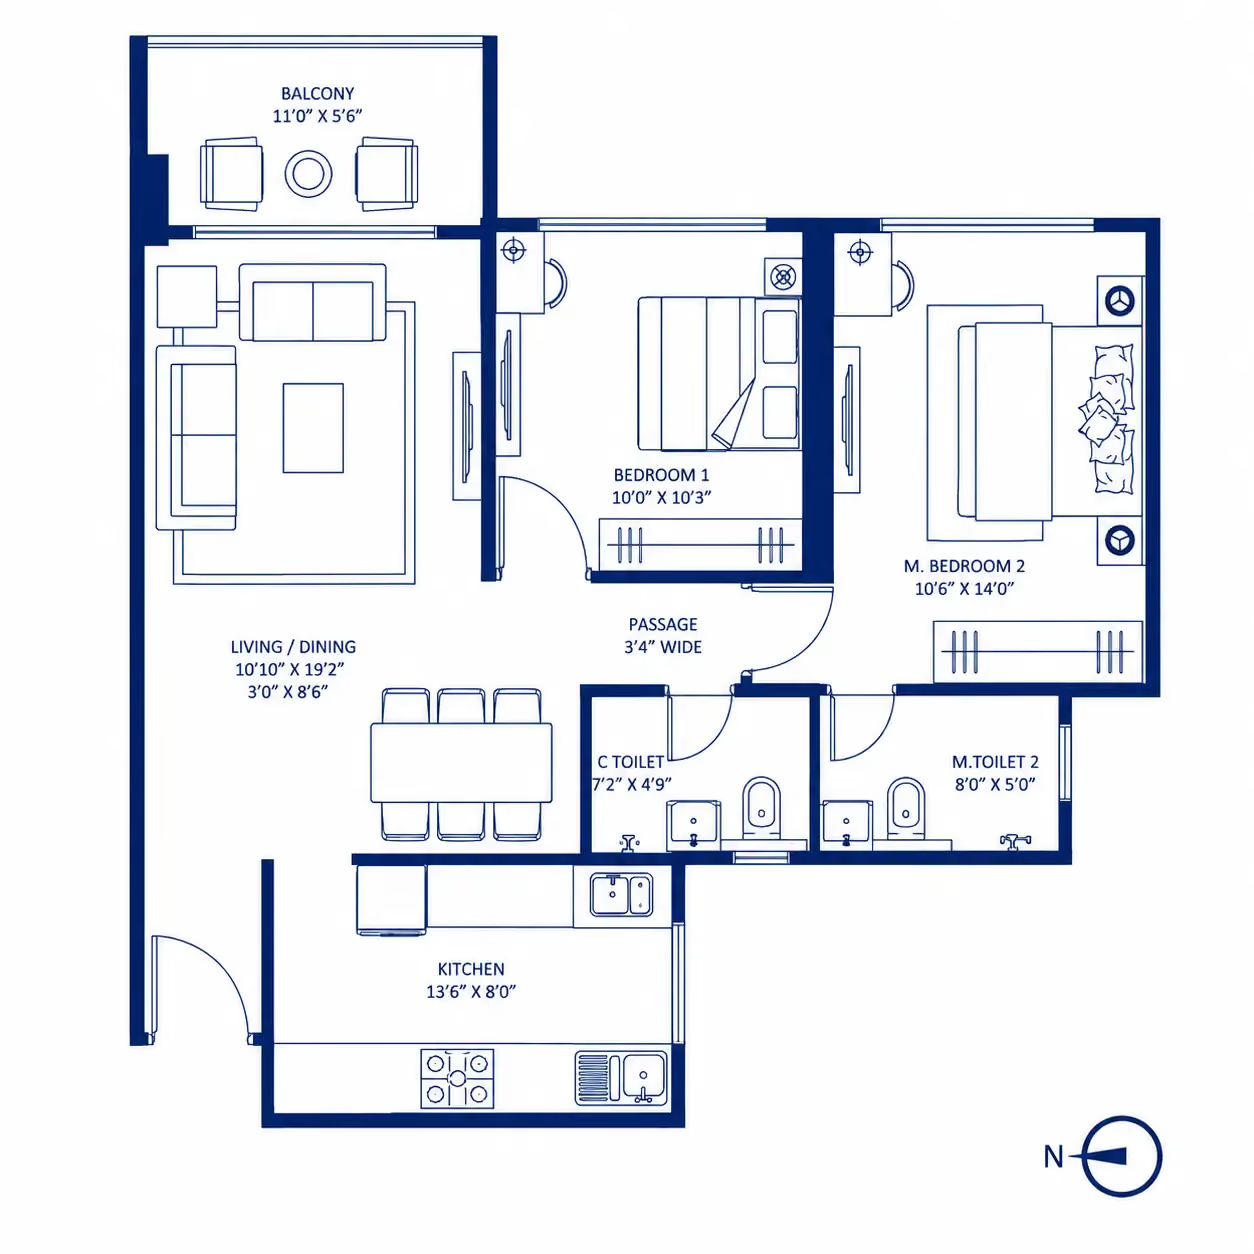
Typical Floor Plan
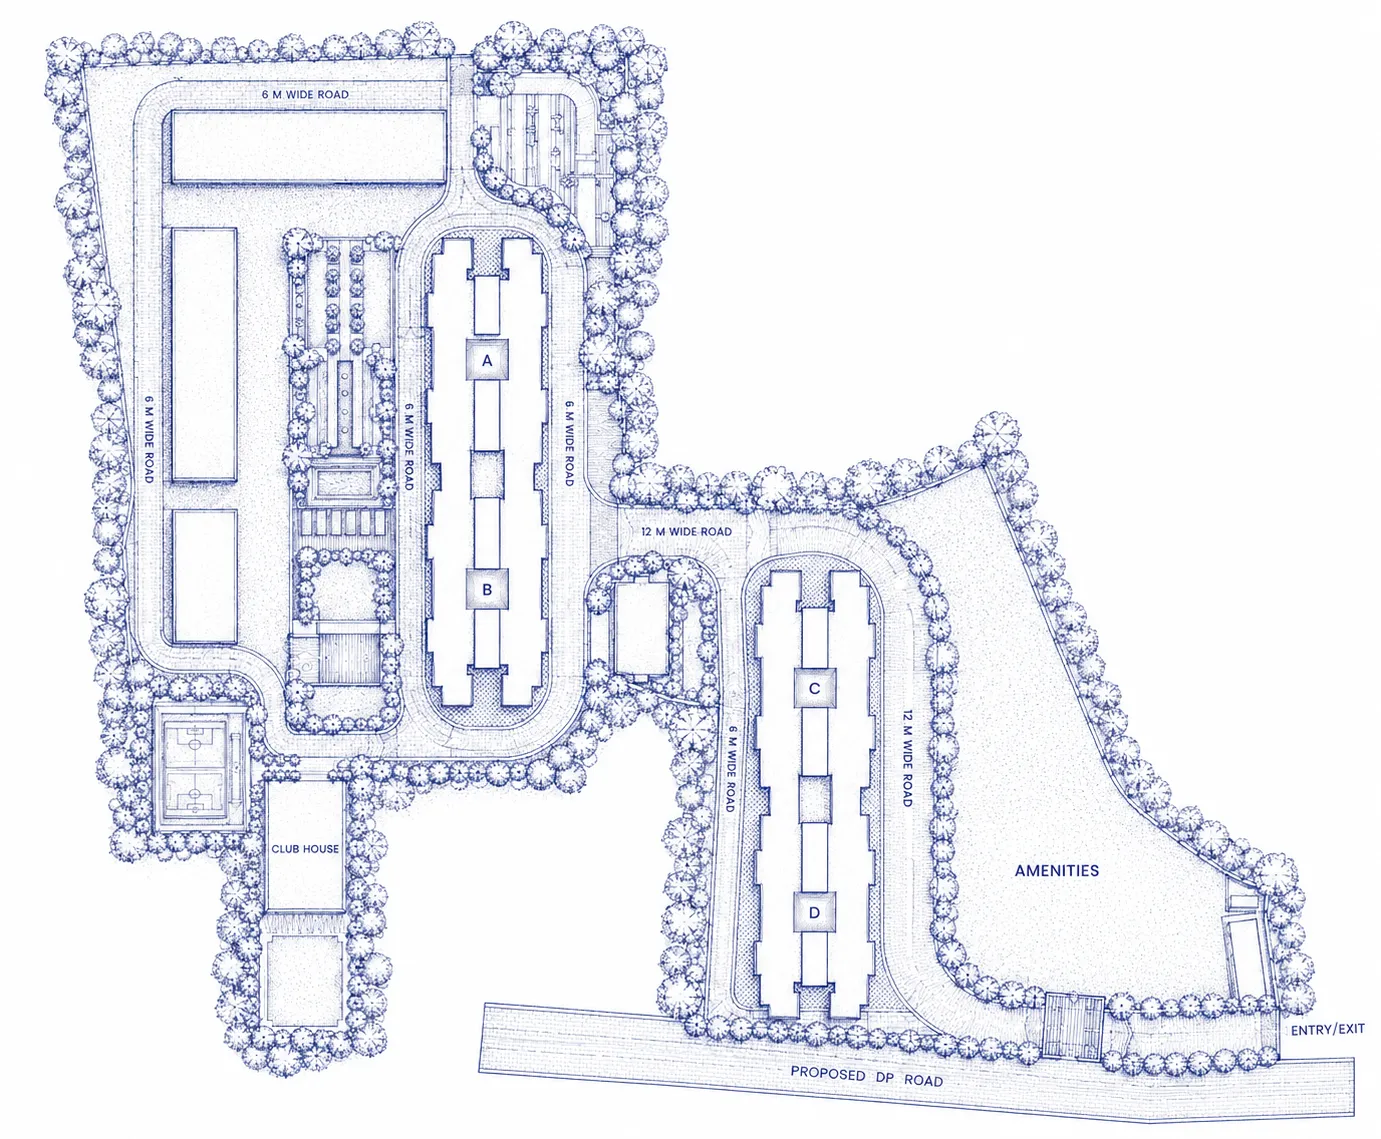
Site Plan
Features

Private Decks With Every Residence

Generously Sized Residences

Four Distinct Recreation Zones

East West Oriented Residences
Specifications Register

2 Towers & 4 Wings Development Plan

8 Acres Total Development

25 Habitable Floors

4 Recreation Zones

3,350 SQ. FT. Of Recreational Lawn

3,350 SQ. FT. Of Recreational Lawn

The Crestwood Experience
See Life Open Up Here
Explore the residences, landscapes and experiences that bring Crestwood Estate's expansive lifestyle to life.
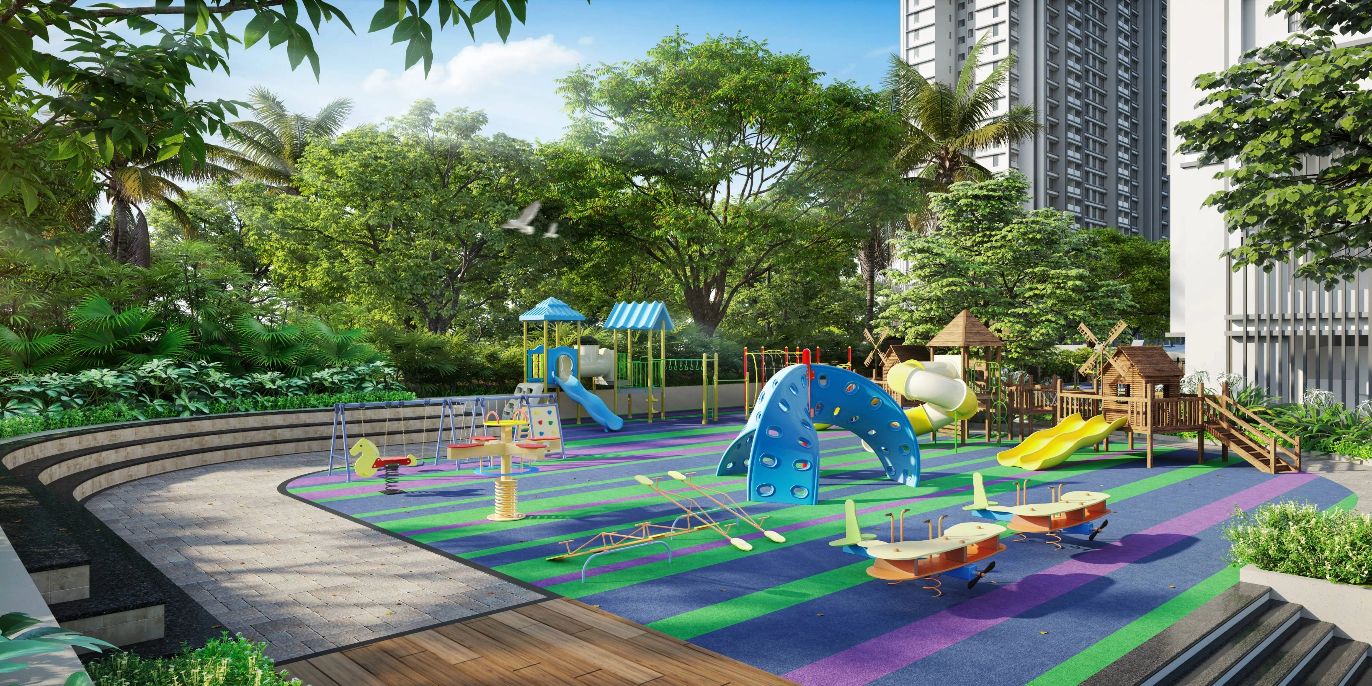
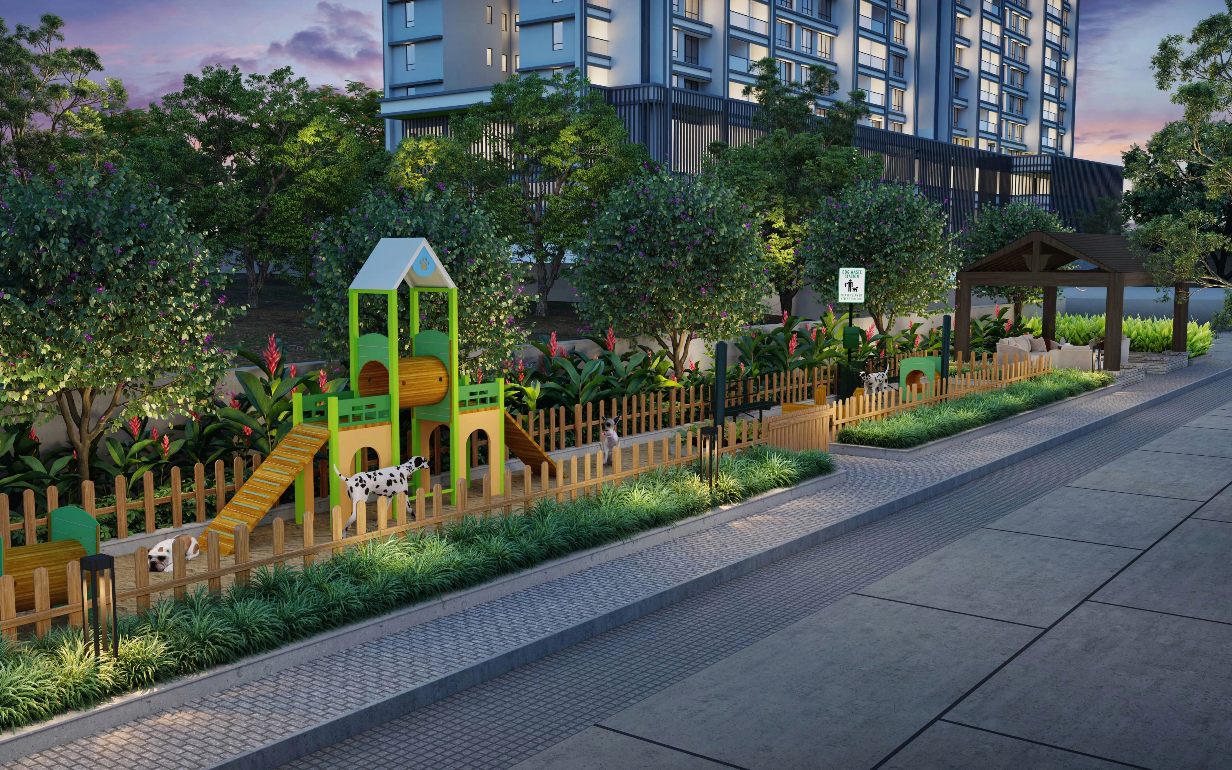
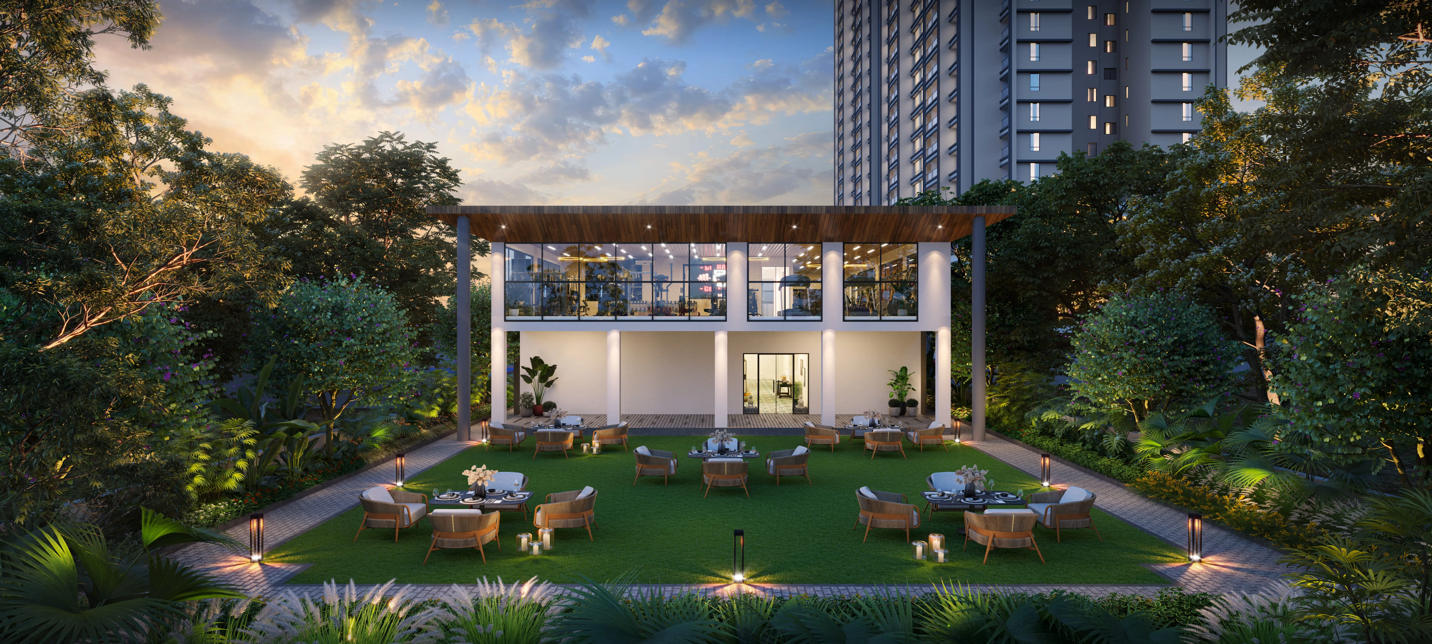
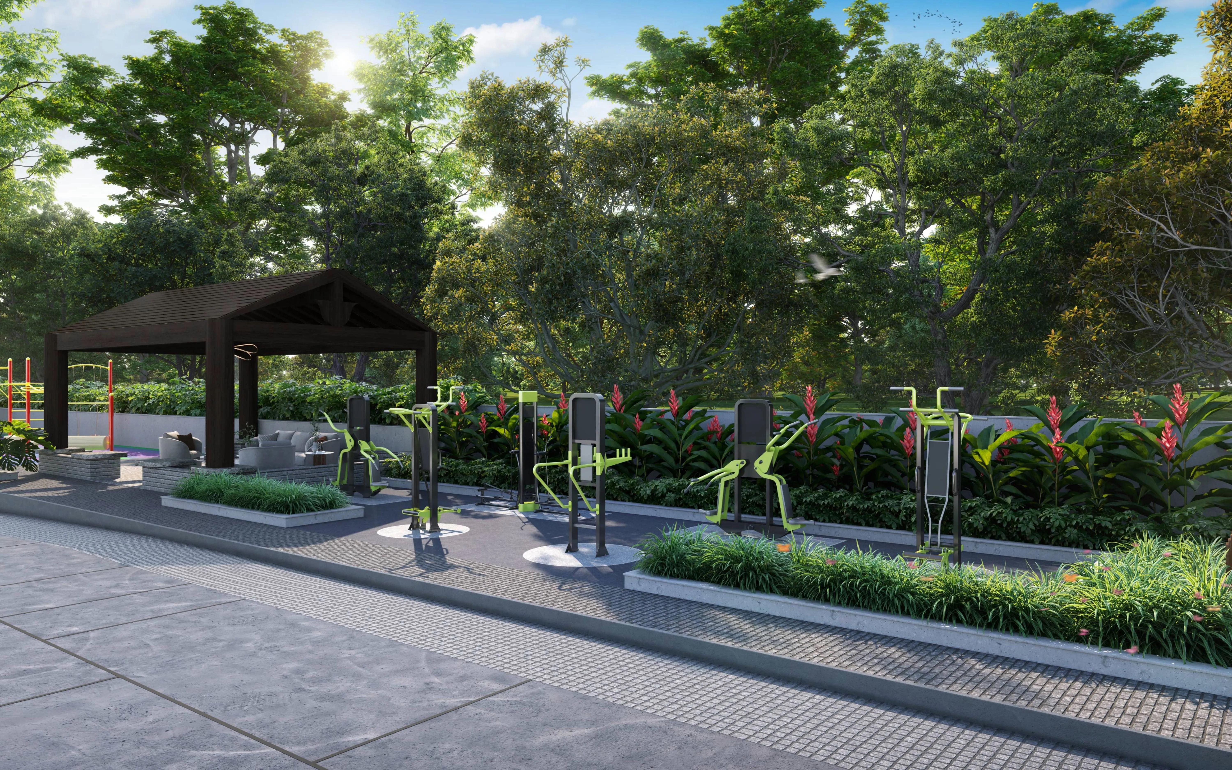
Space, drawn with intent.
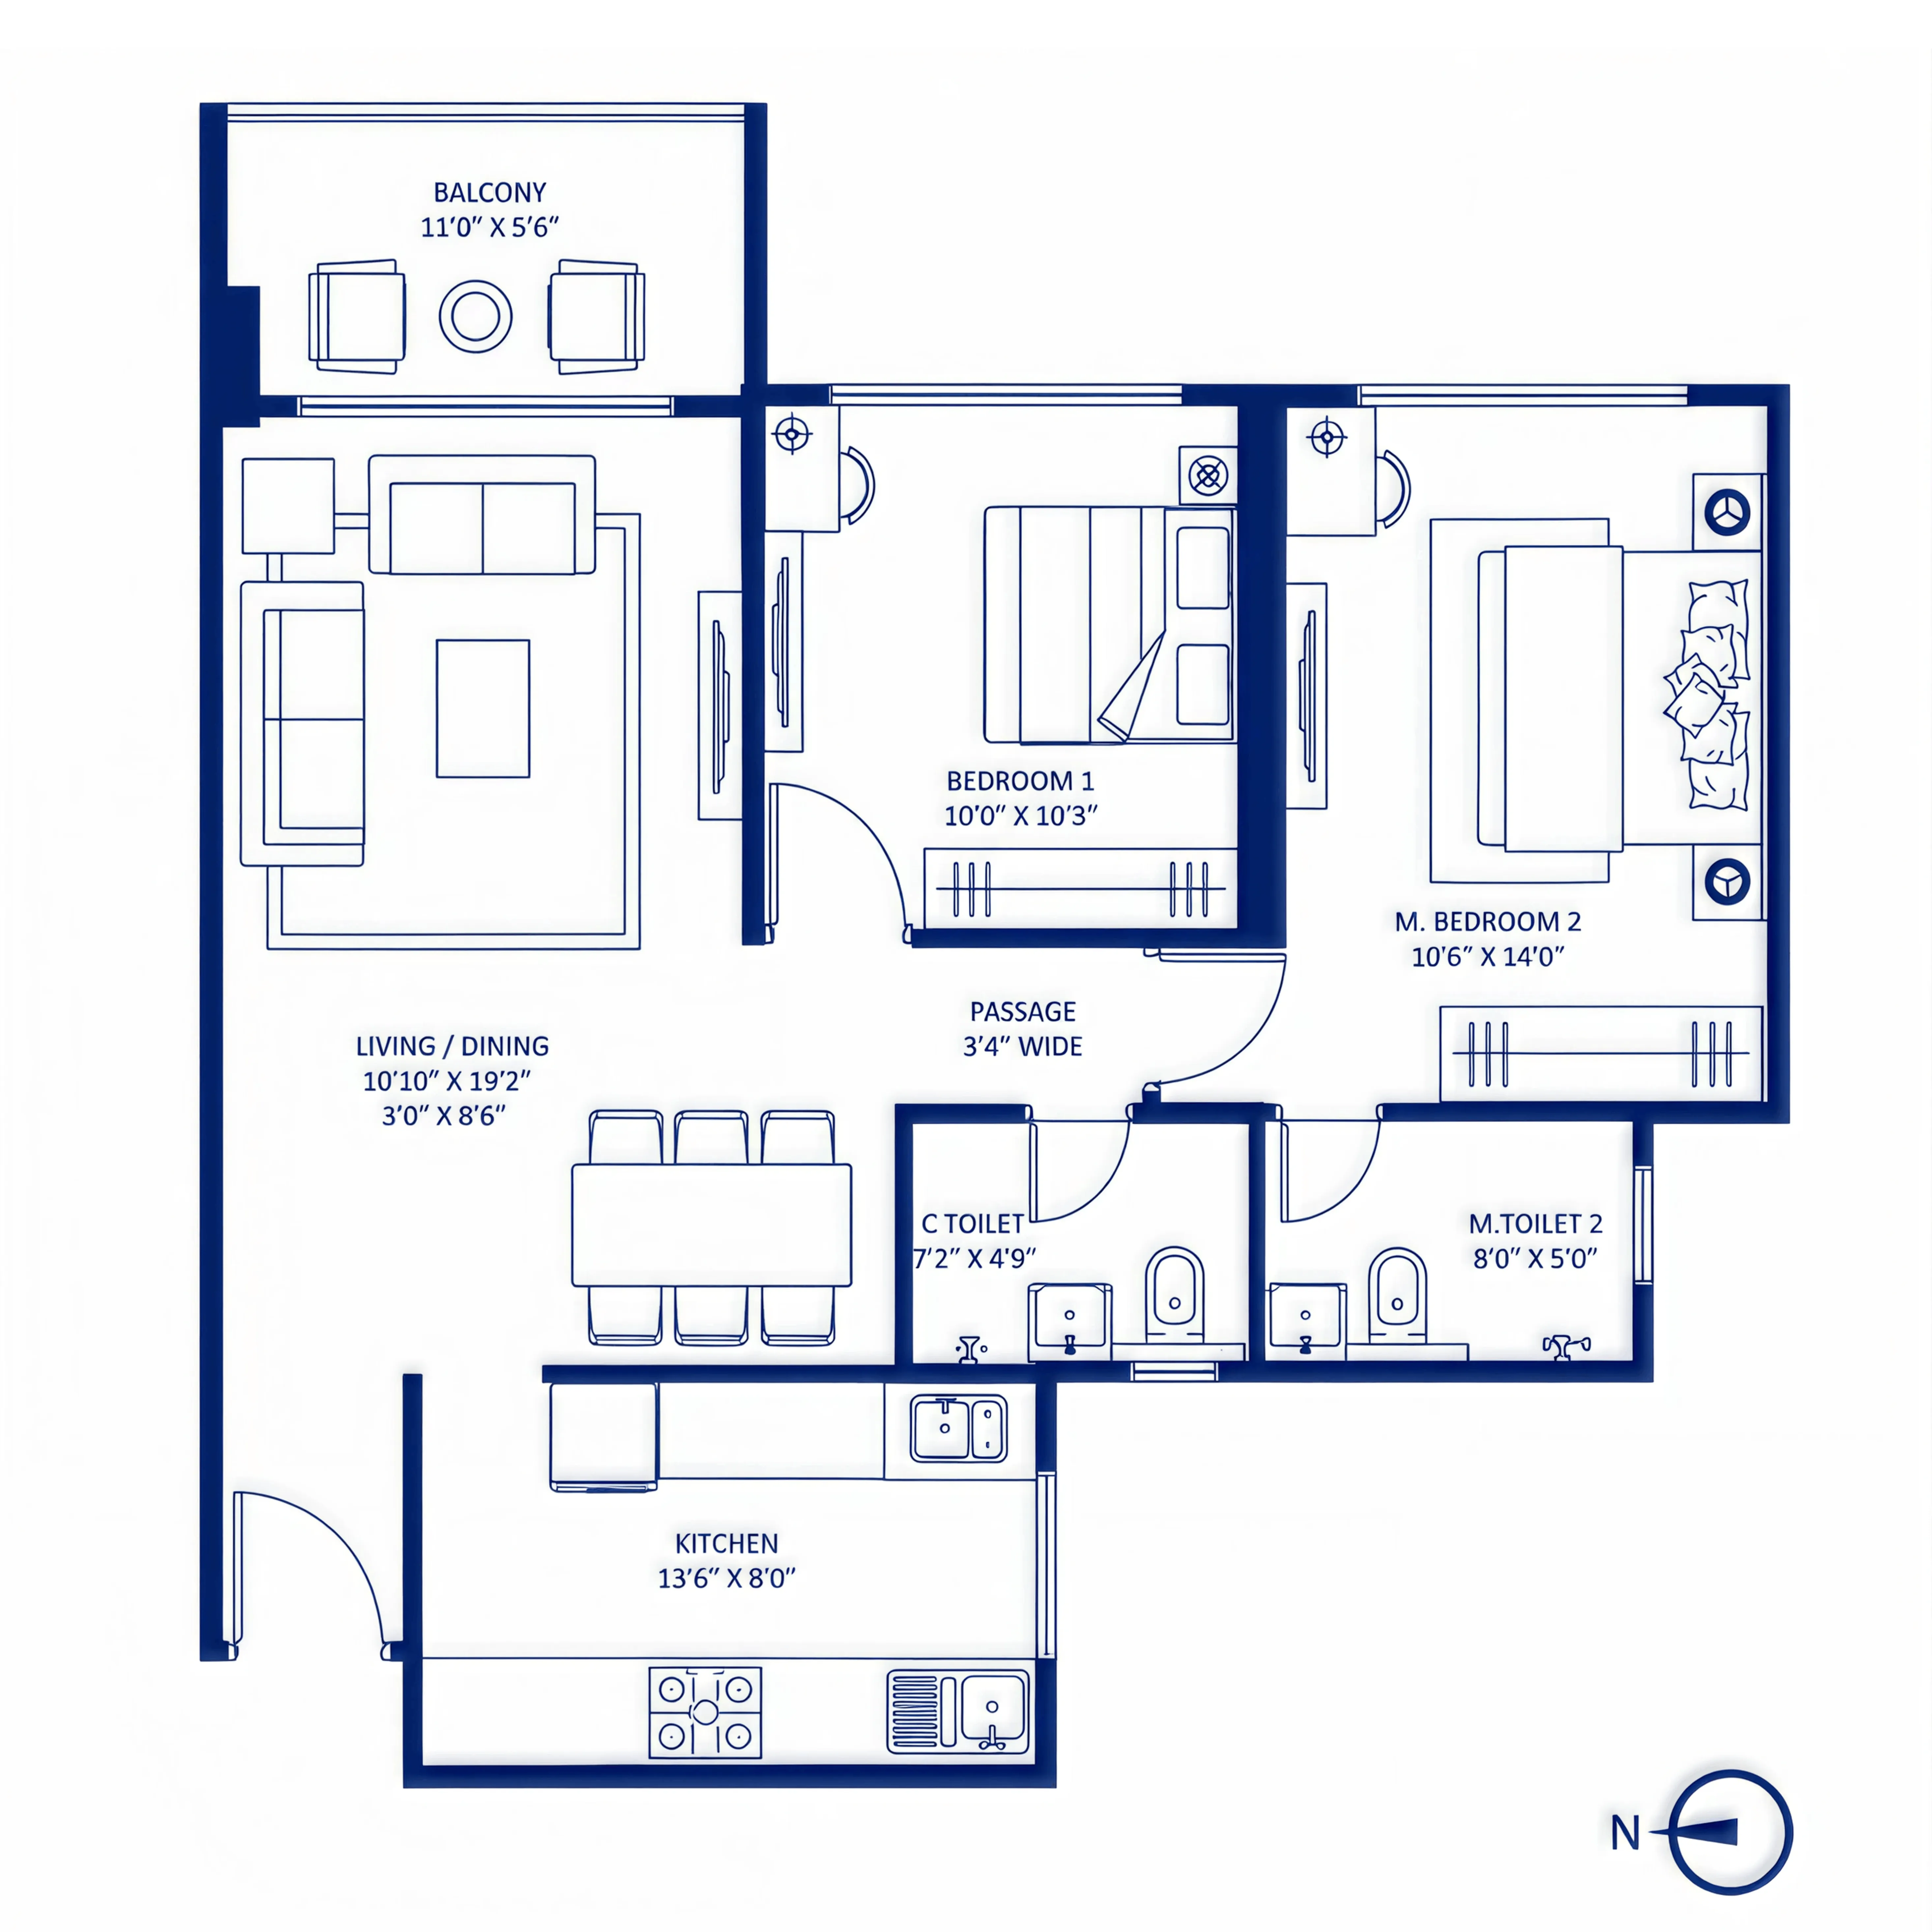
Carpet Area
820 SQ. FT
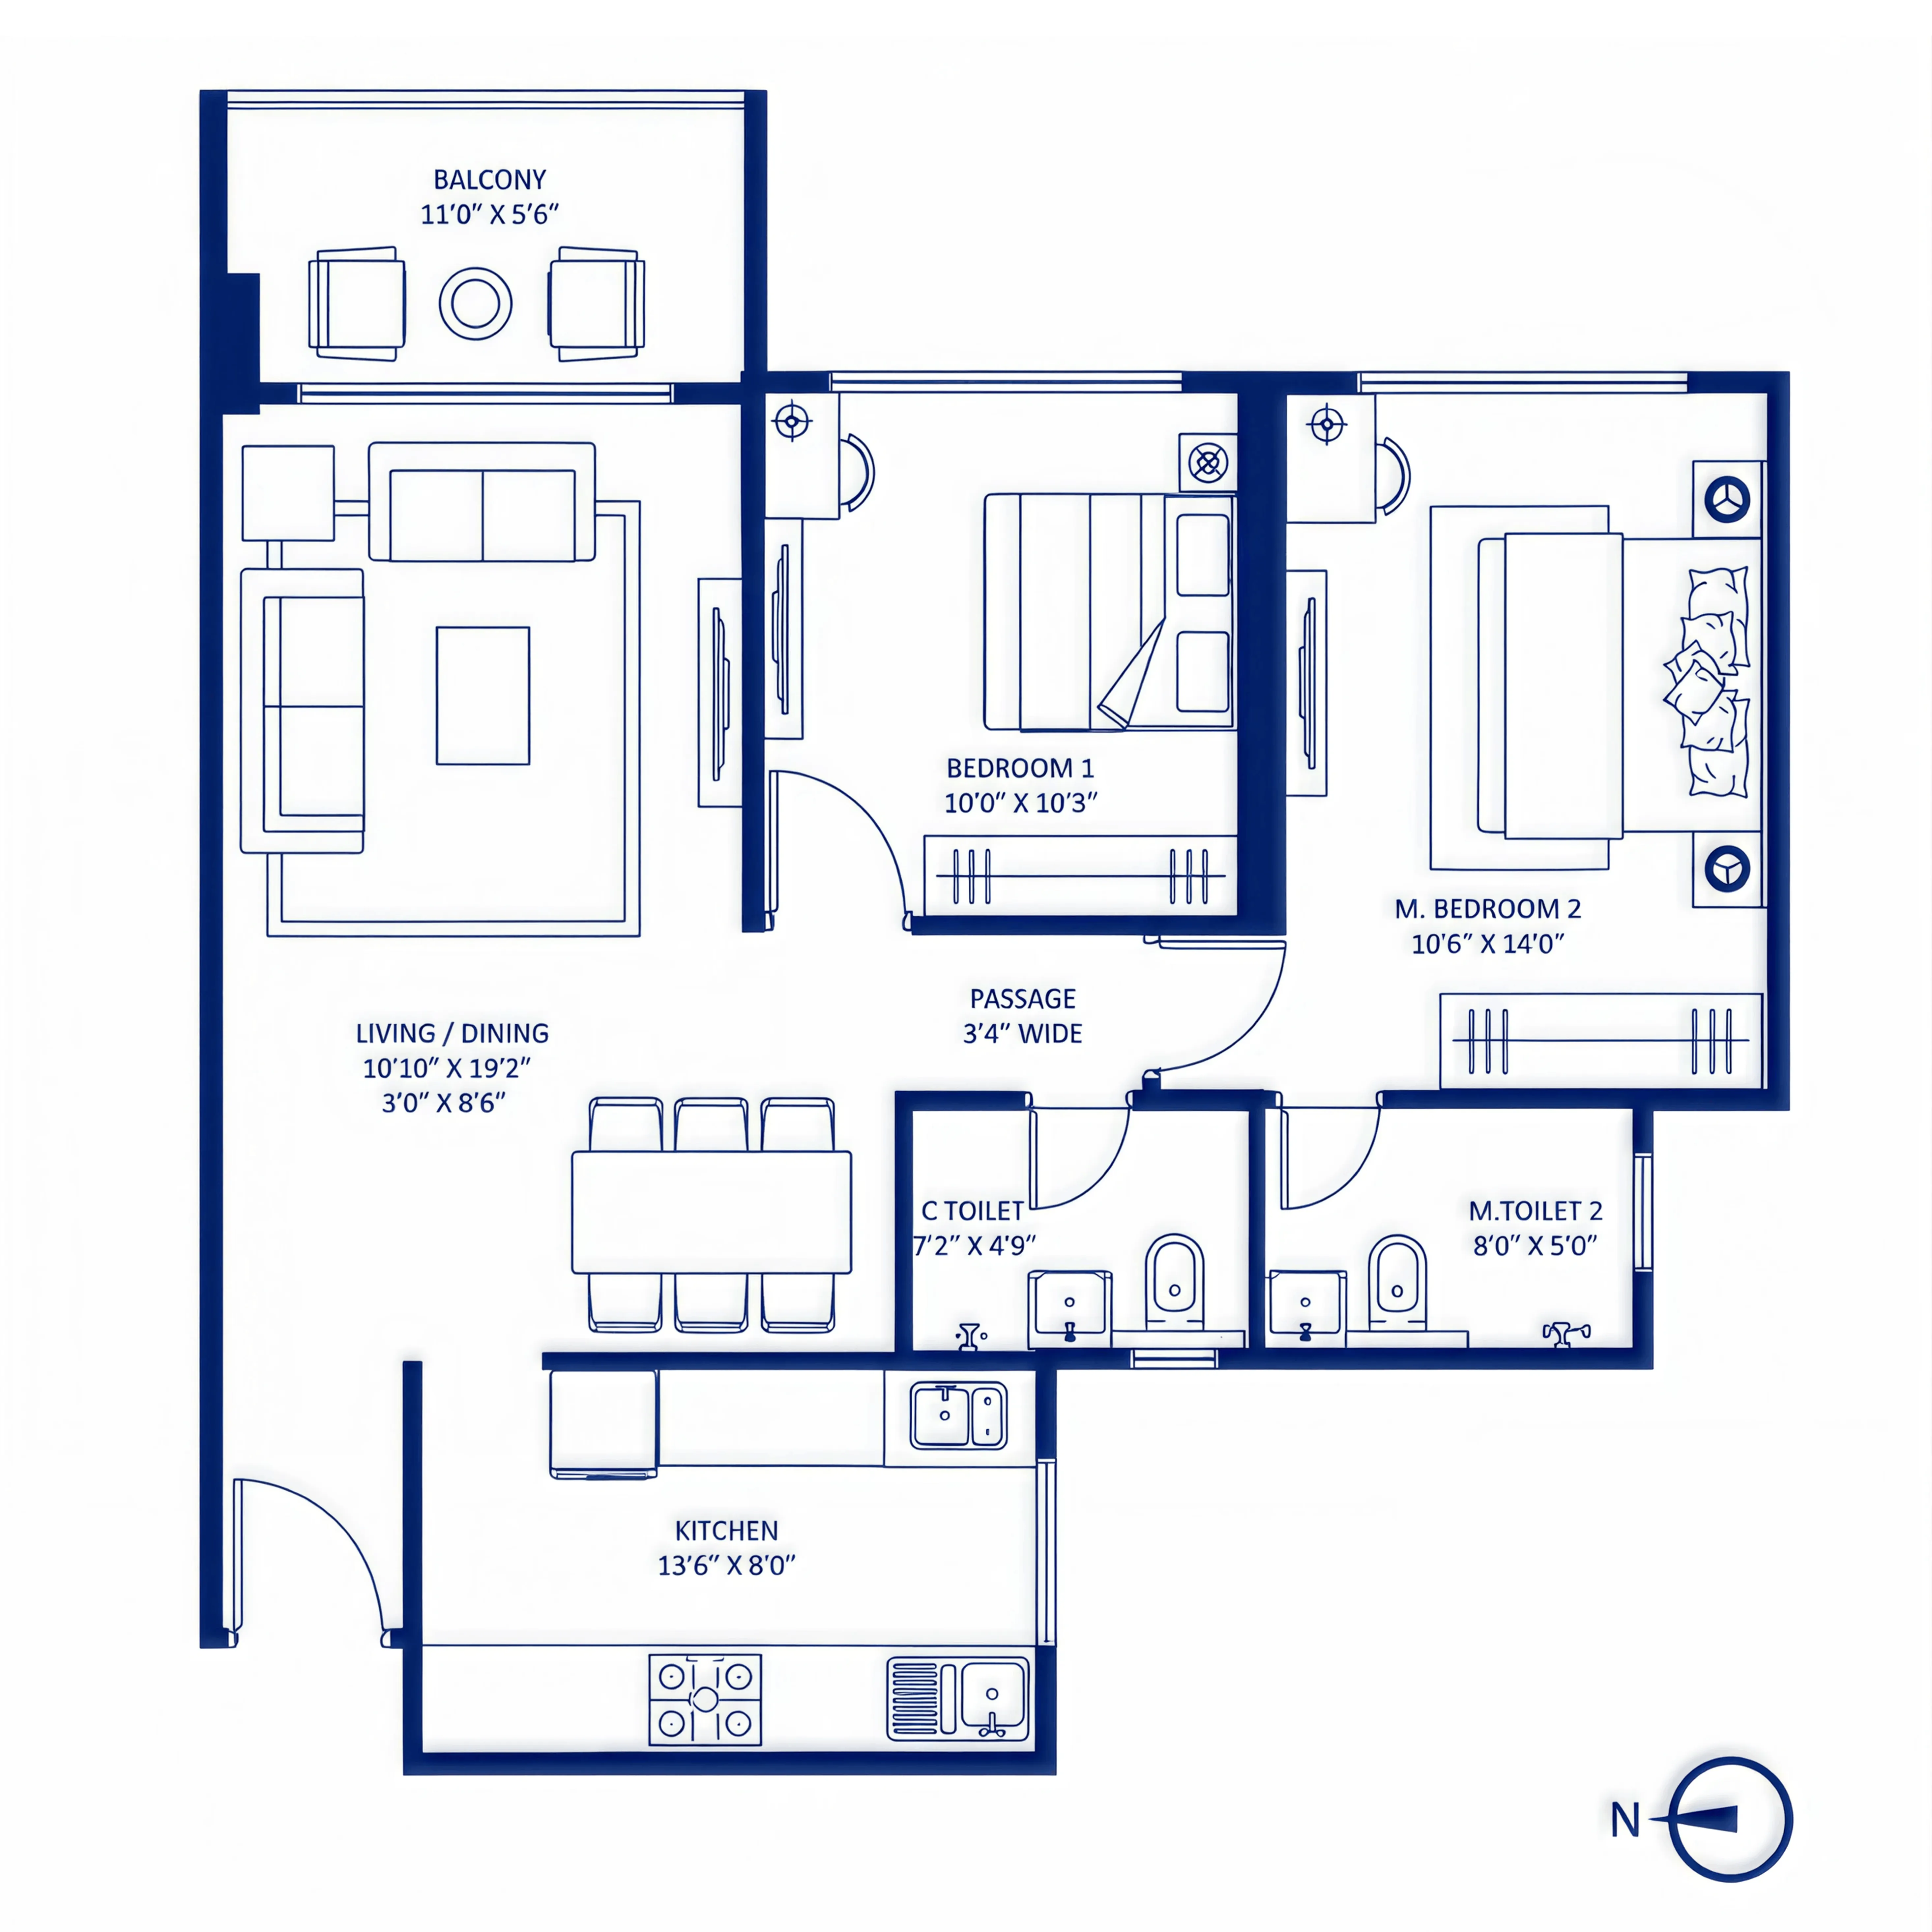
Carpet Area
1,190 SQ. FT
Thank you for your interest!
Here's the link to the pdf:
Brochure
Oops! Something went wrong while submitting the form.
Quality You Can Live With
Structure
RCC Framed Mivan Structure
Flooring
Designer Vitrified Flooring
Bathware
Jaquar Or Equivalent CP Sanitary Fittings
Windows
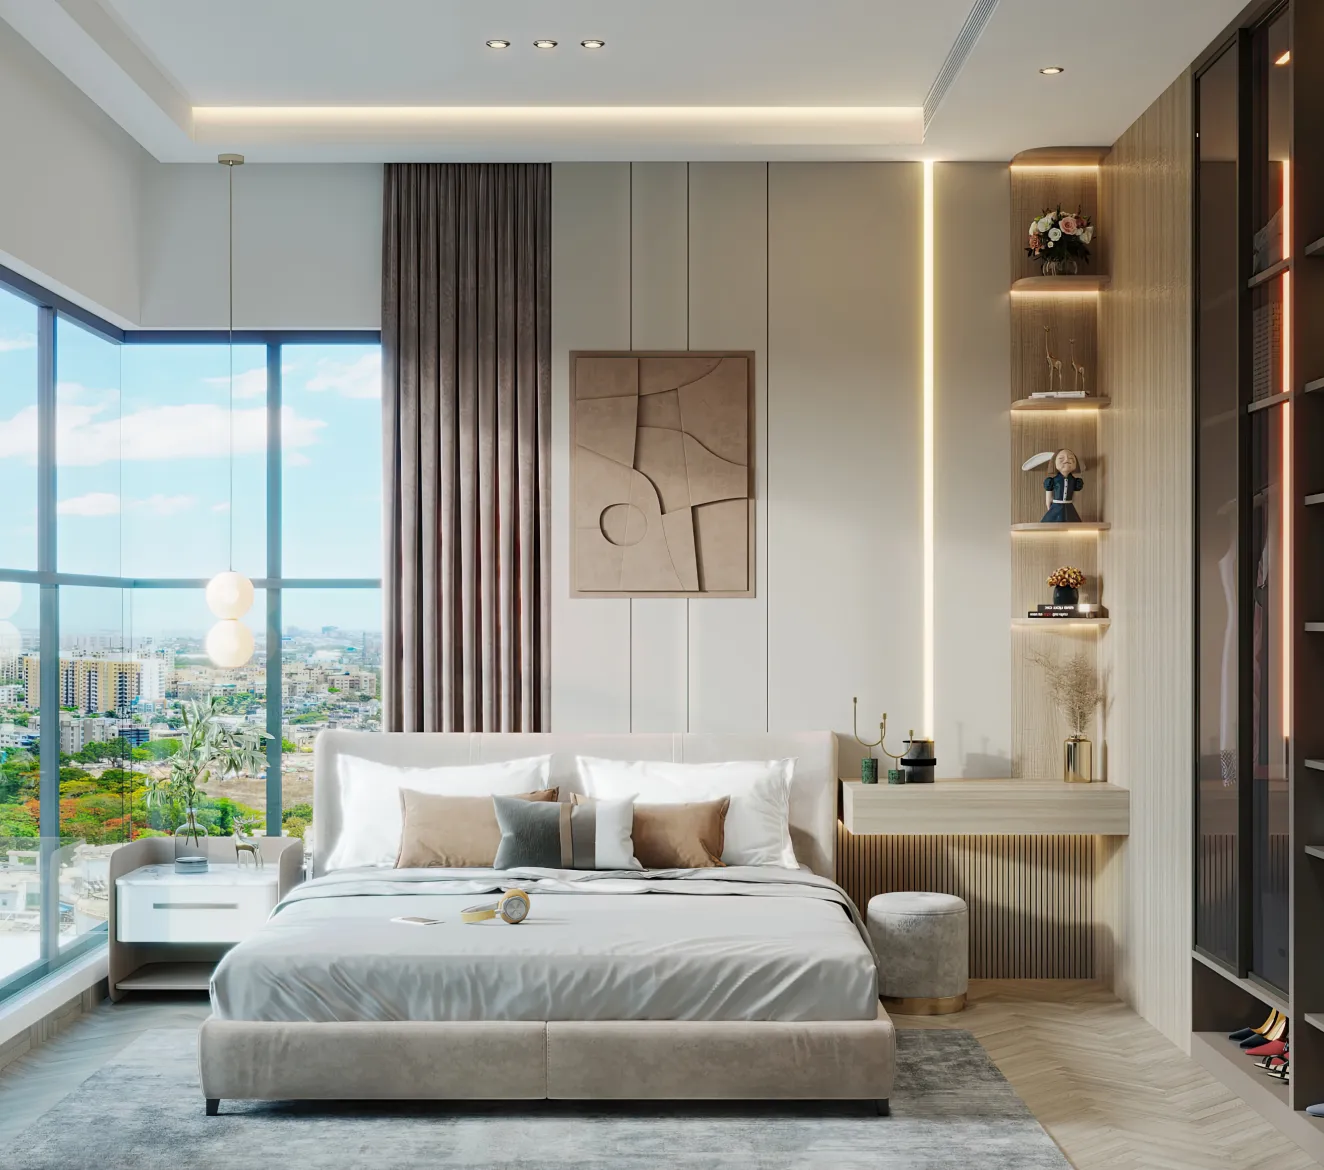
Full - Height Windows
Power
DG Back Up For Common Areas
Let’s find a good time to meet.
Tell us how you’d like to visit. We’ll take it from there. Most enquiries hear back within the hour.


Thank you for your interest!
We'll contact you soon.
Oops! Something went wrong while submitting the form.