

Life, At A Better Edge.
Creek facing residences where nature, privacy and connected city living find their balance.
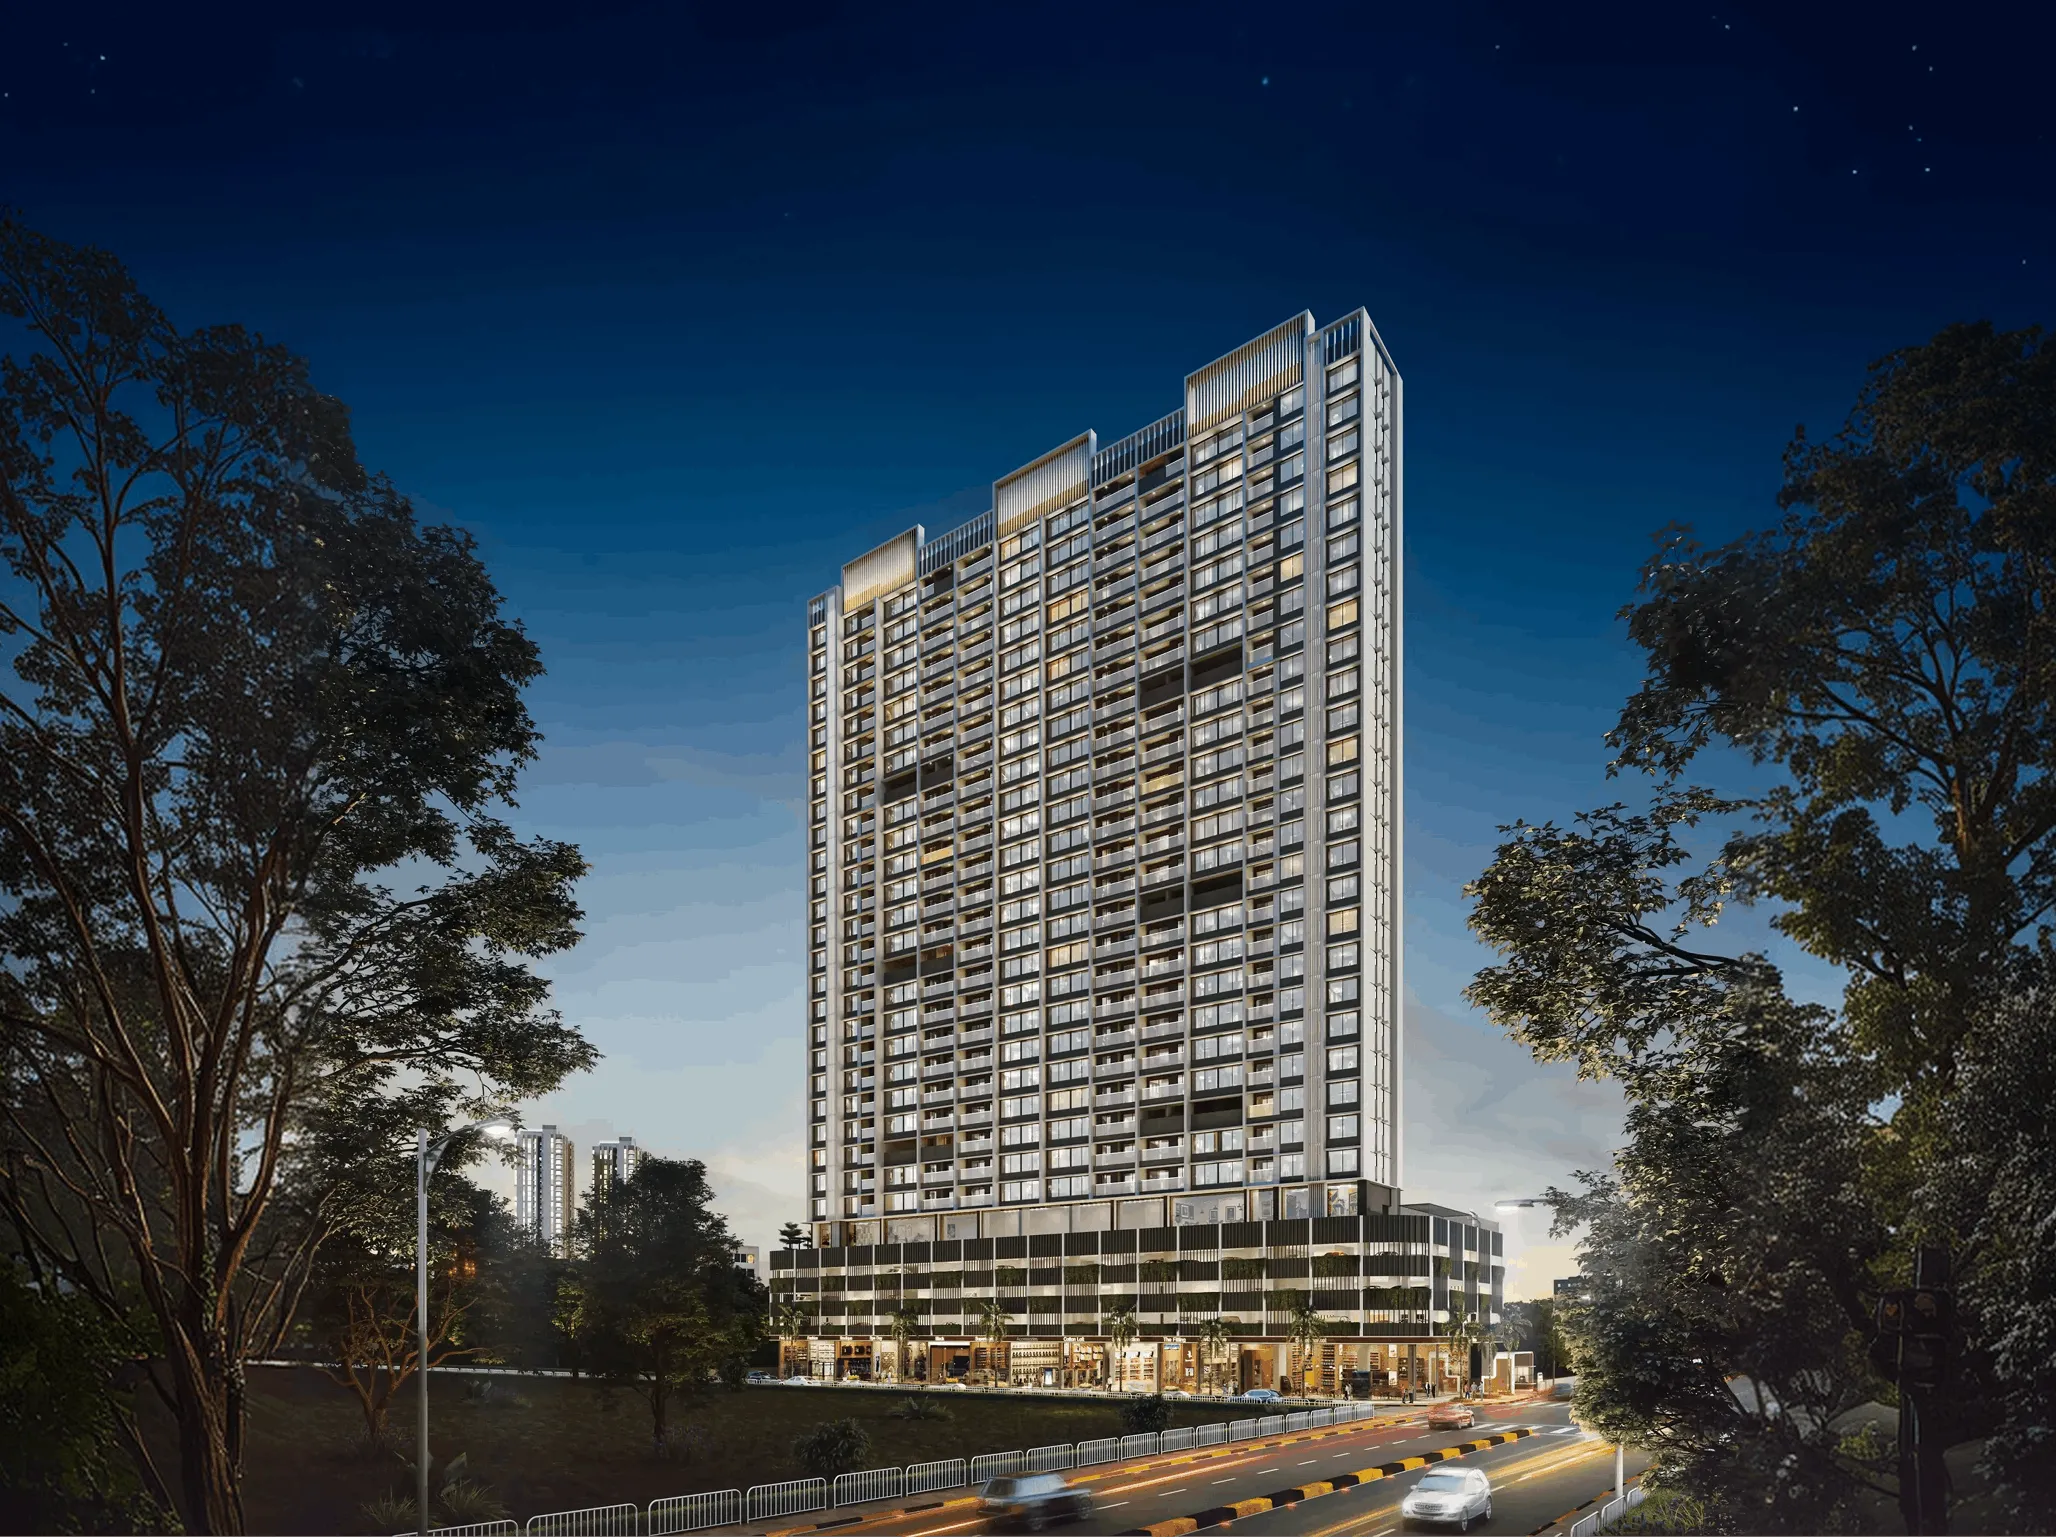
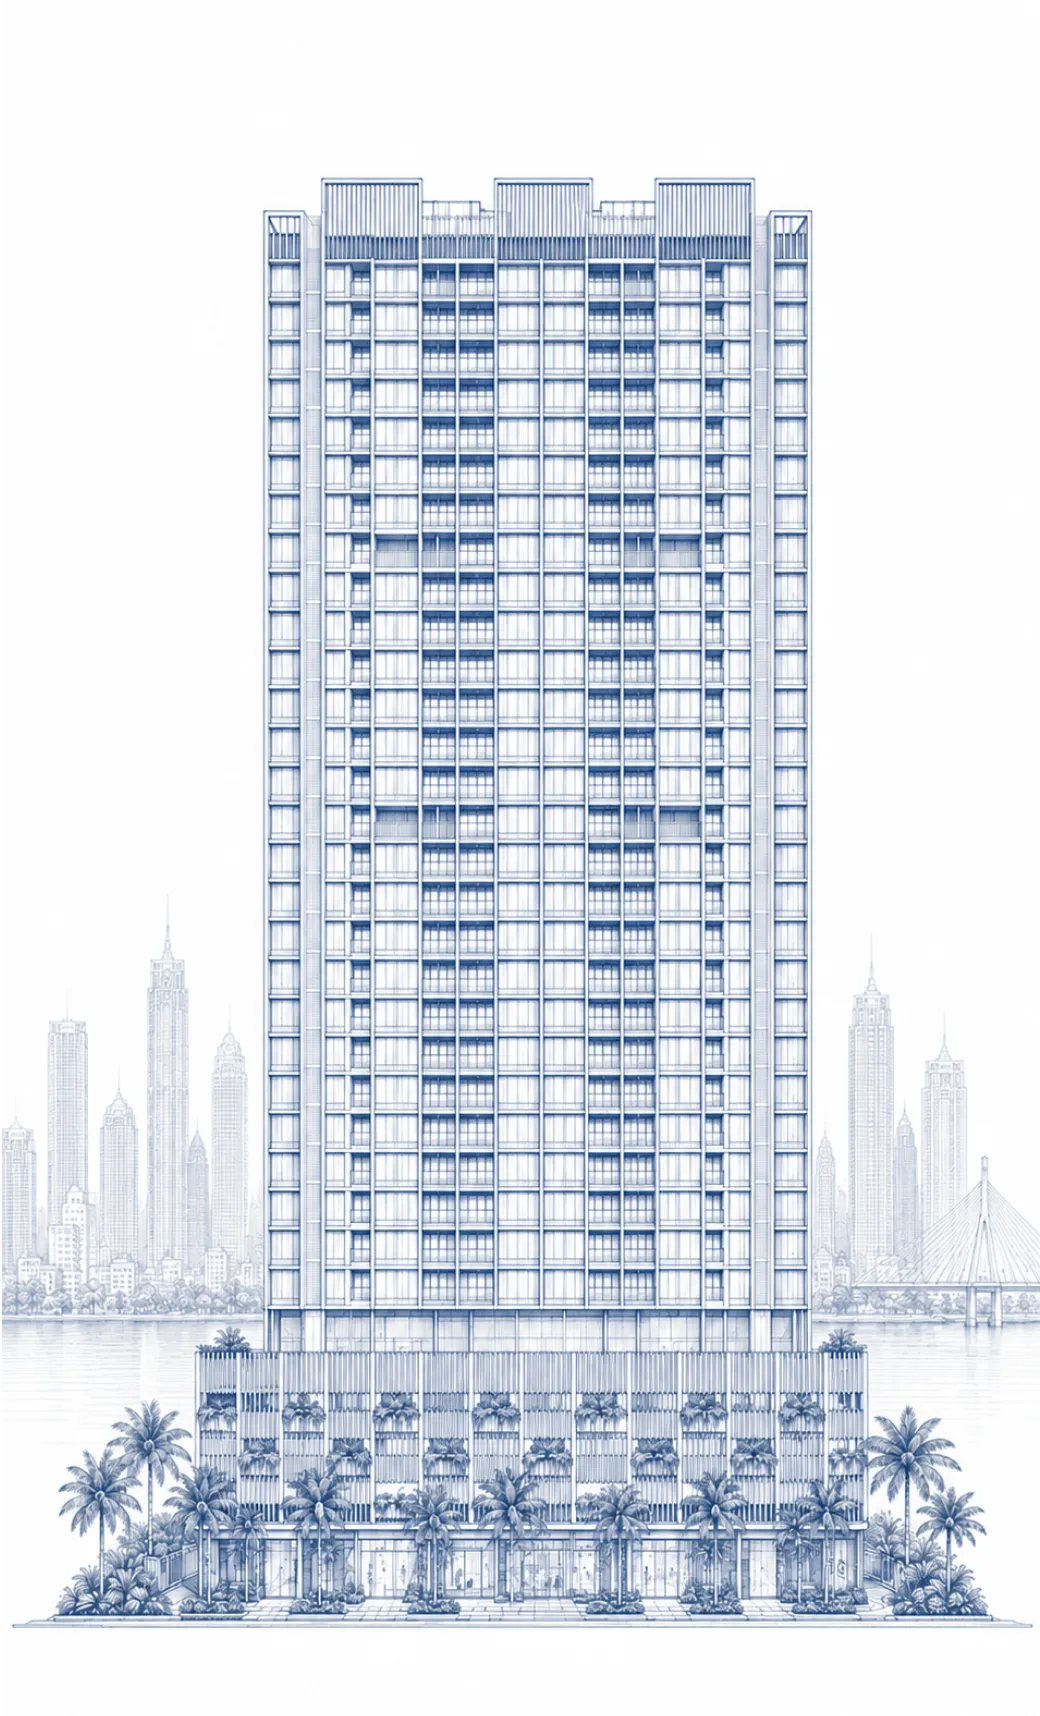
Project Overview
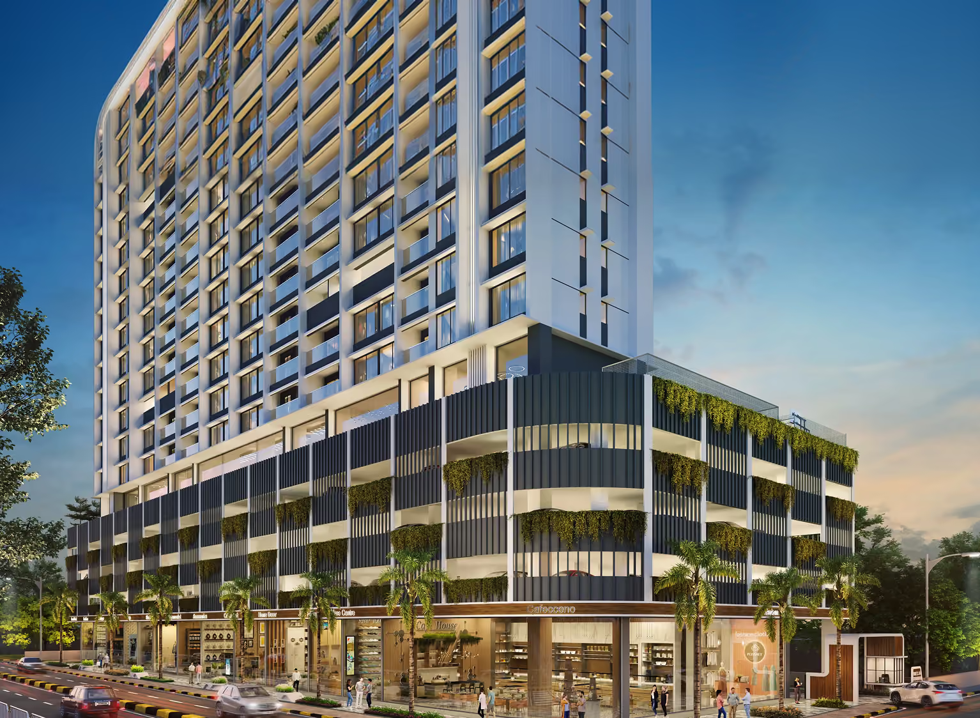
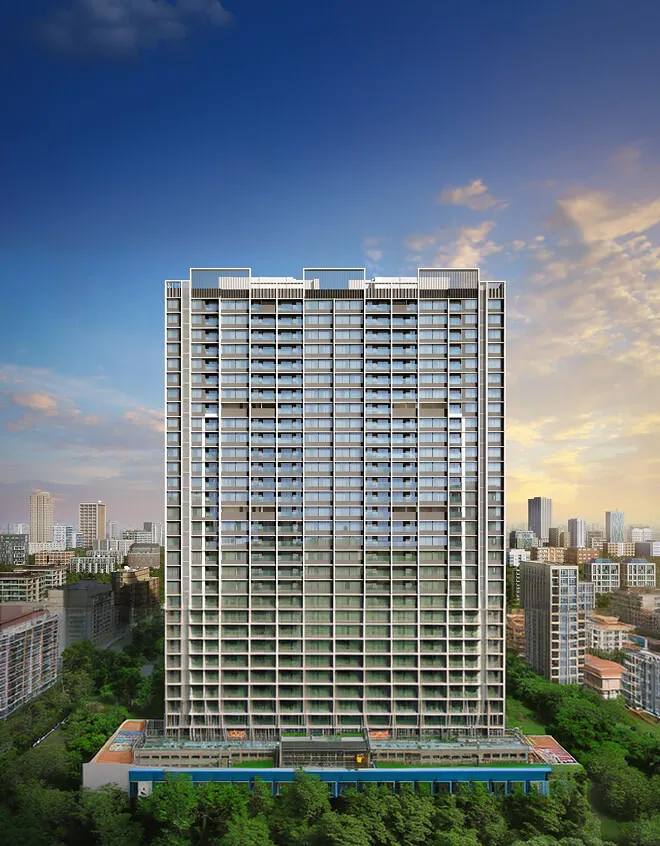
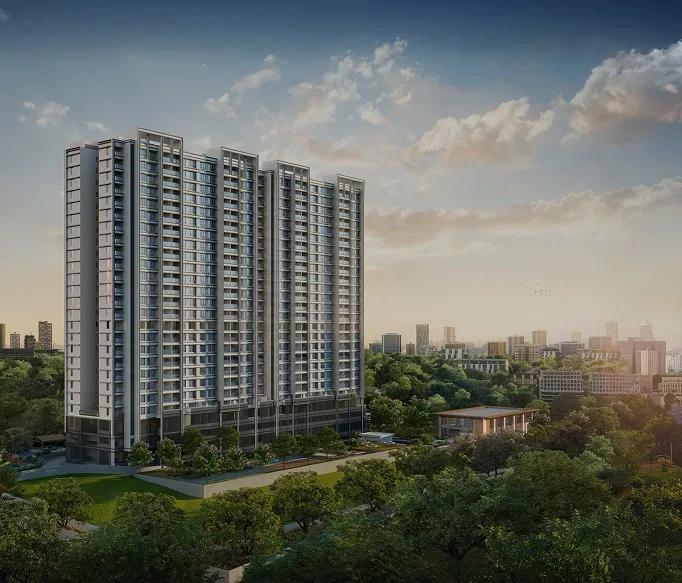
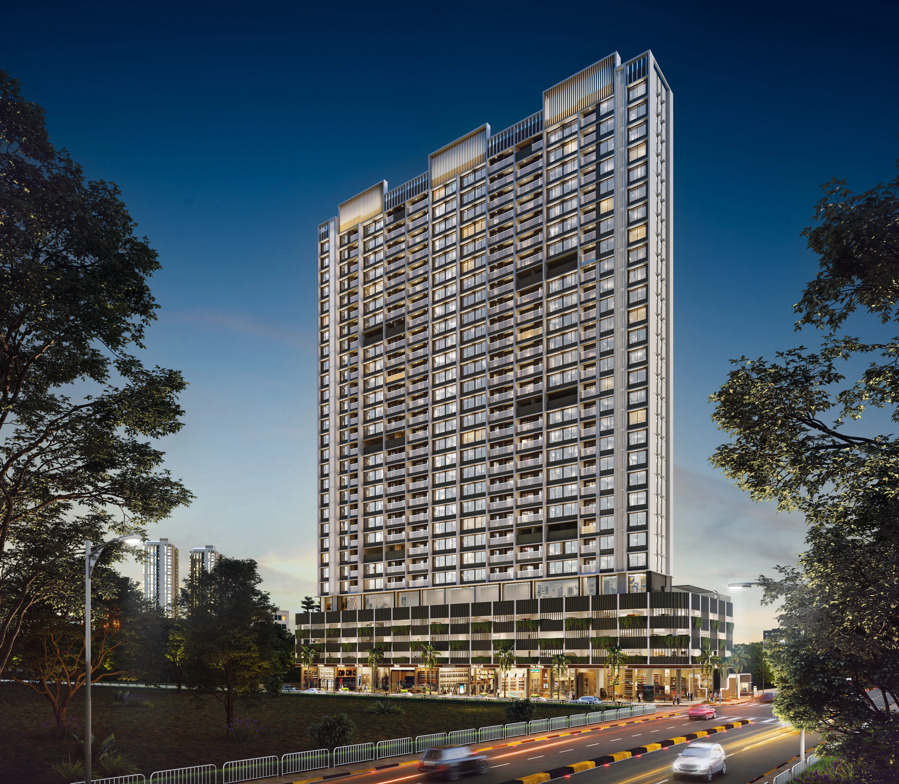
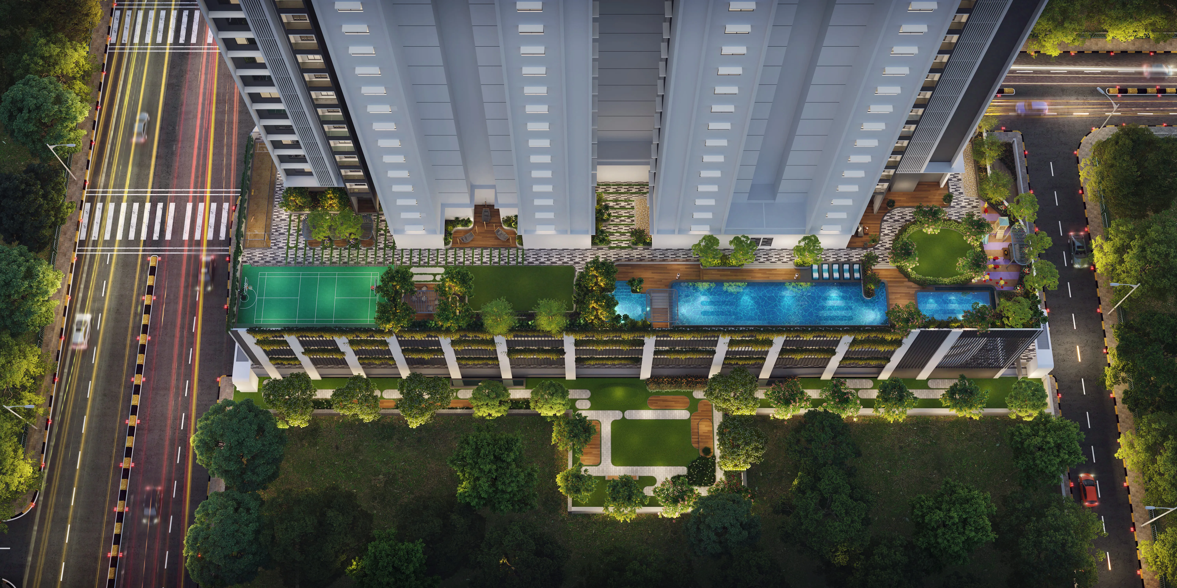
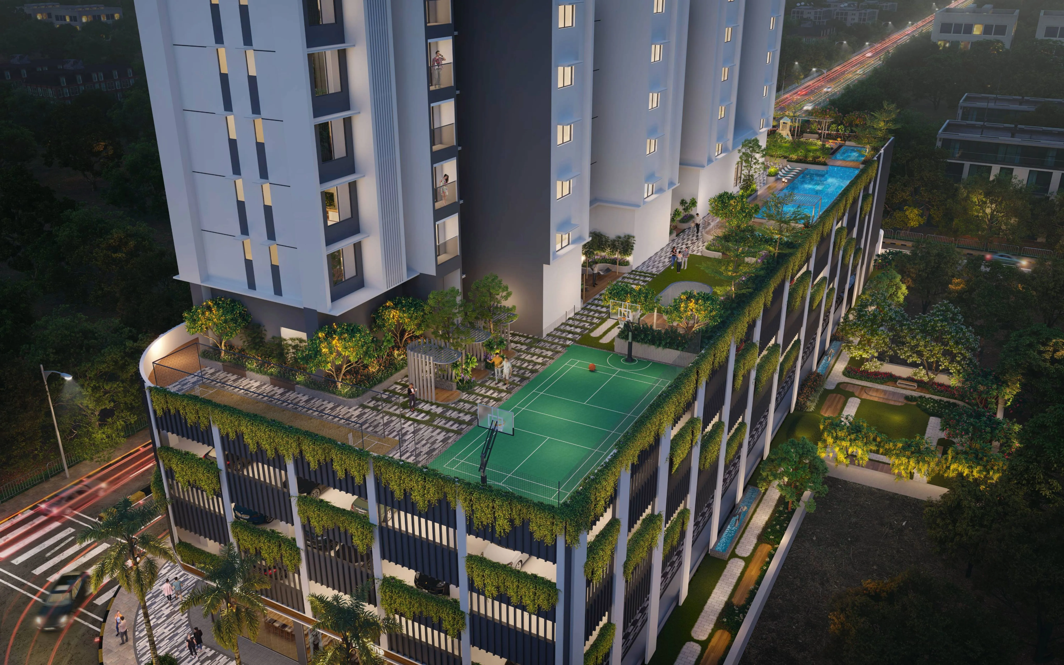
The Mangrove brings creek facing residences to Goregaon, balancing nature and city life through private decks, low density planning, generous proportions, cross ventilation and curated lifestyle experiences.

28-Storey Tower

Creek - Facing Residences

Goregaon (West), Mumbai

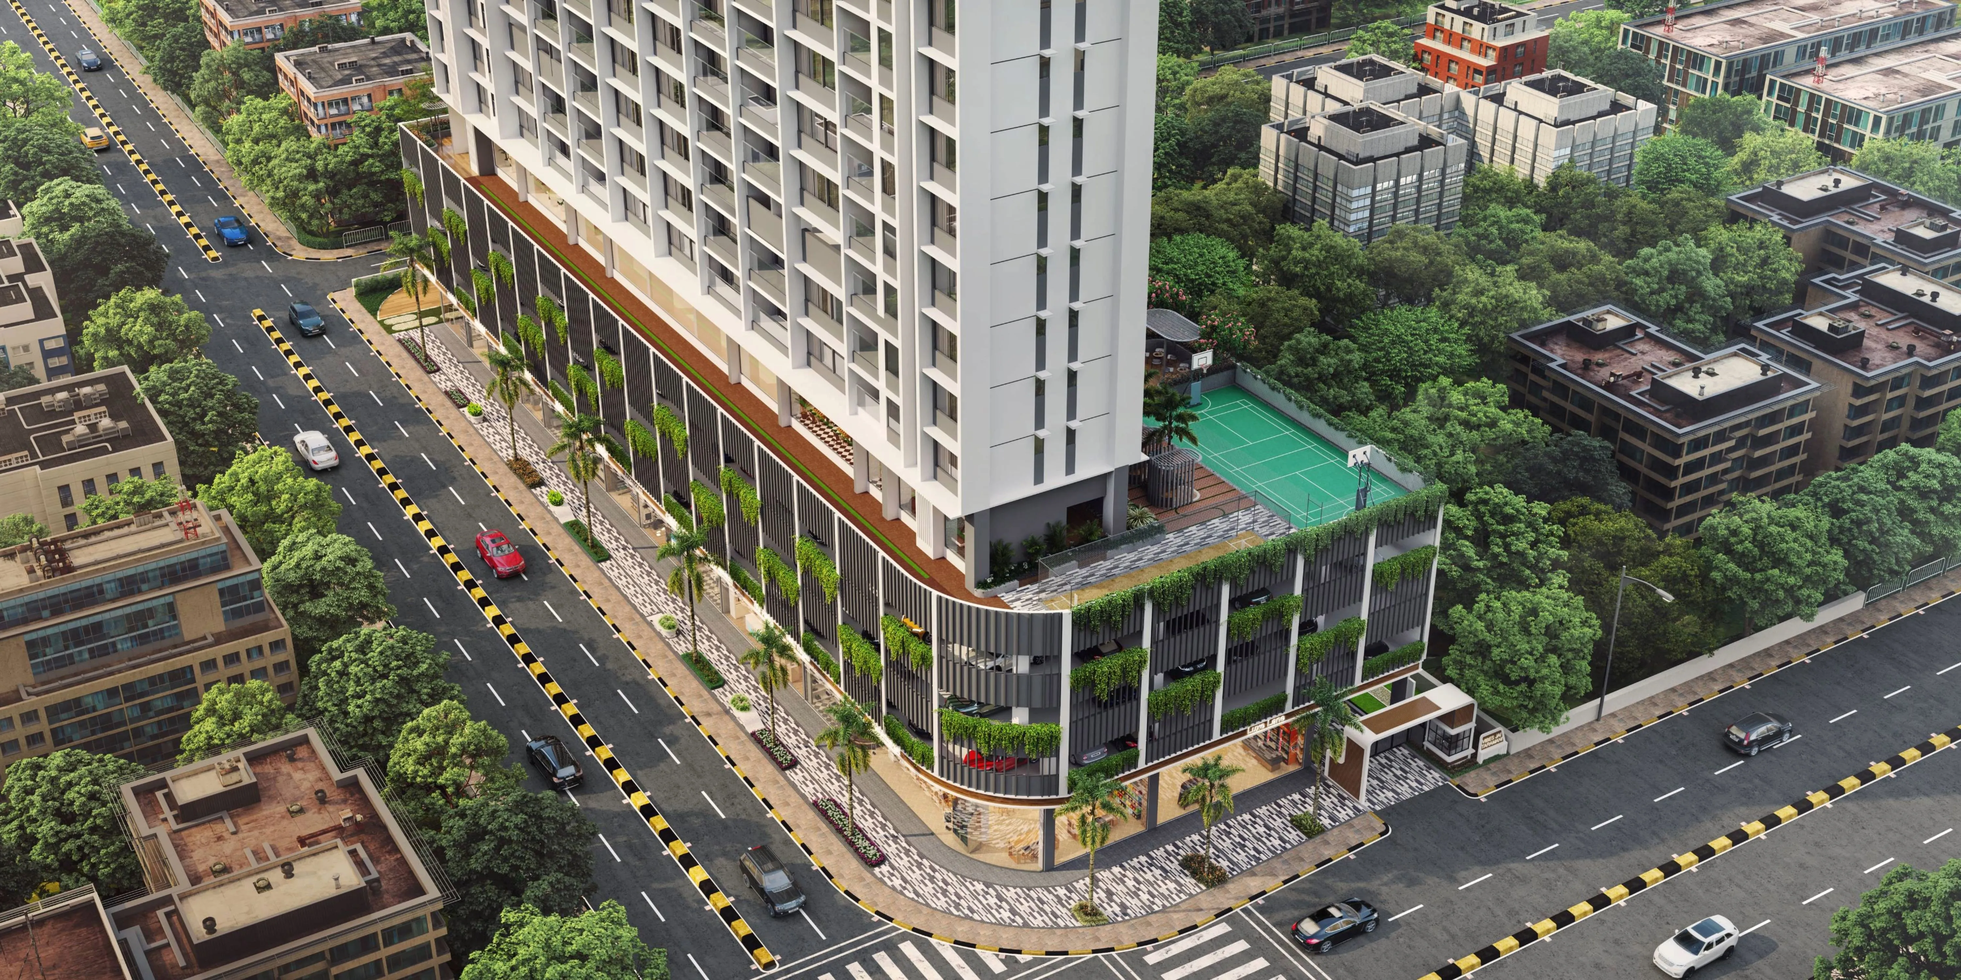
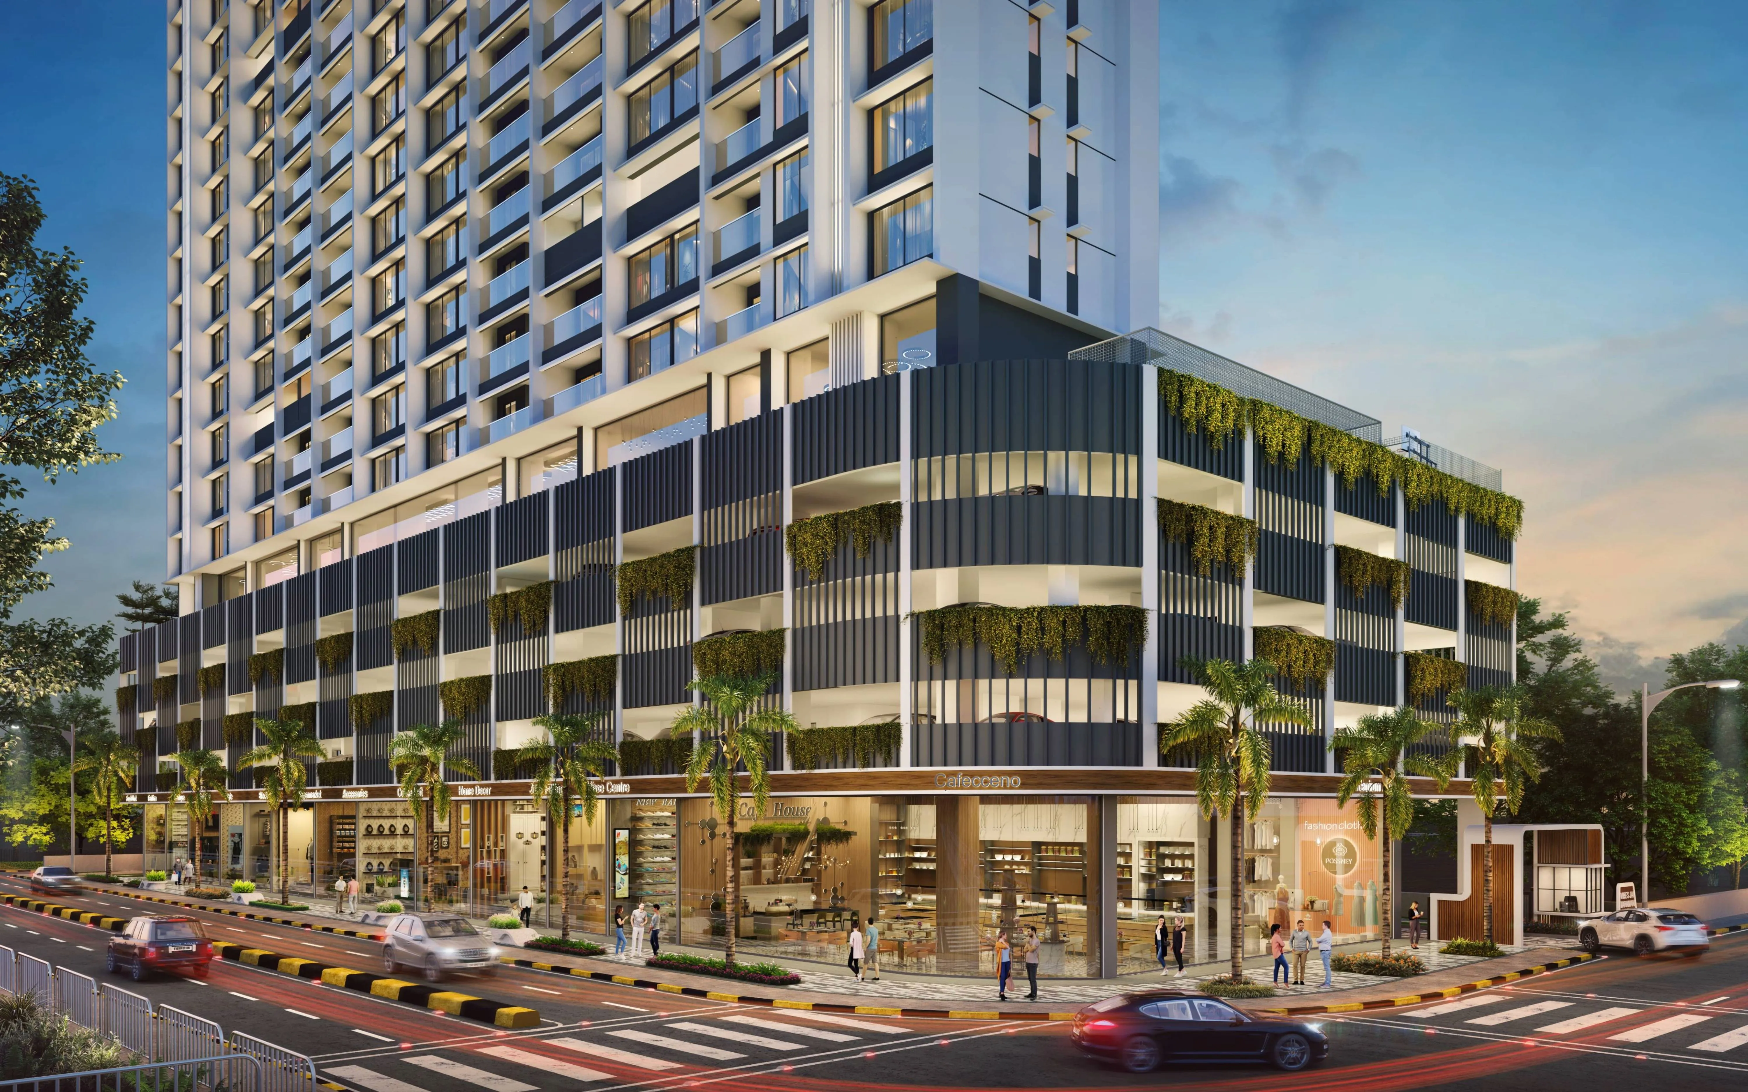
3 Levels Of Podium Parking
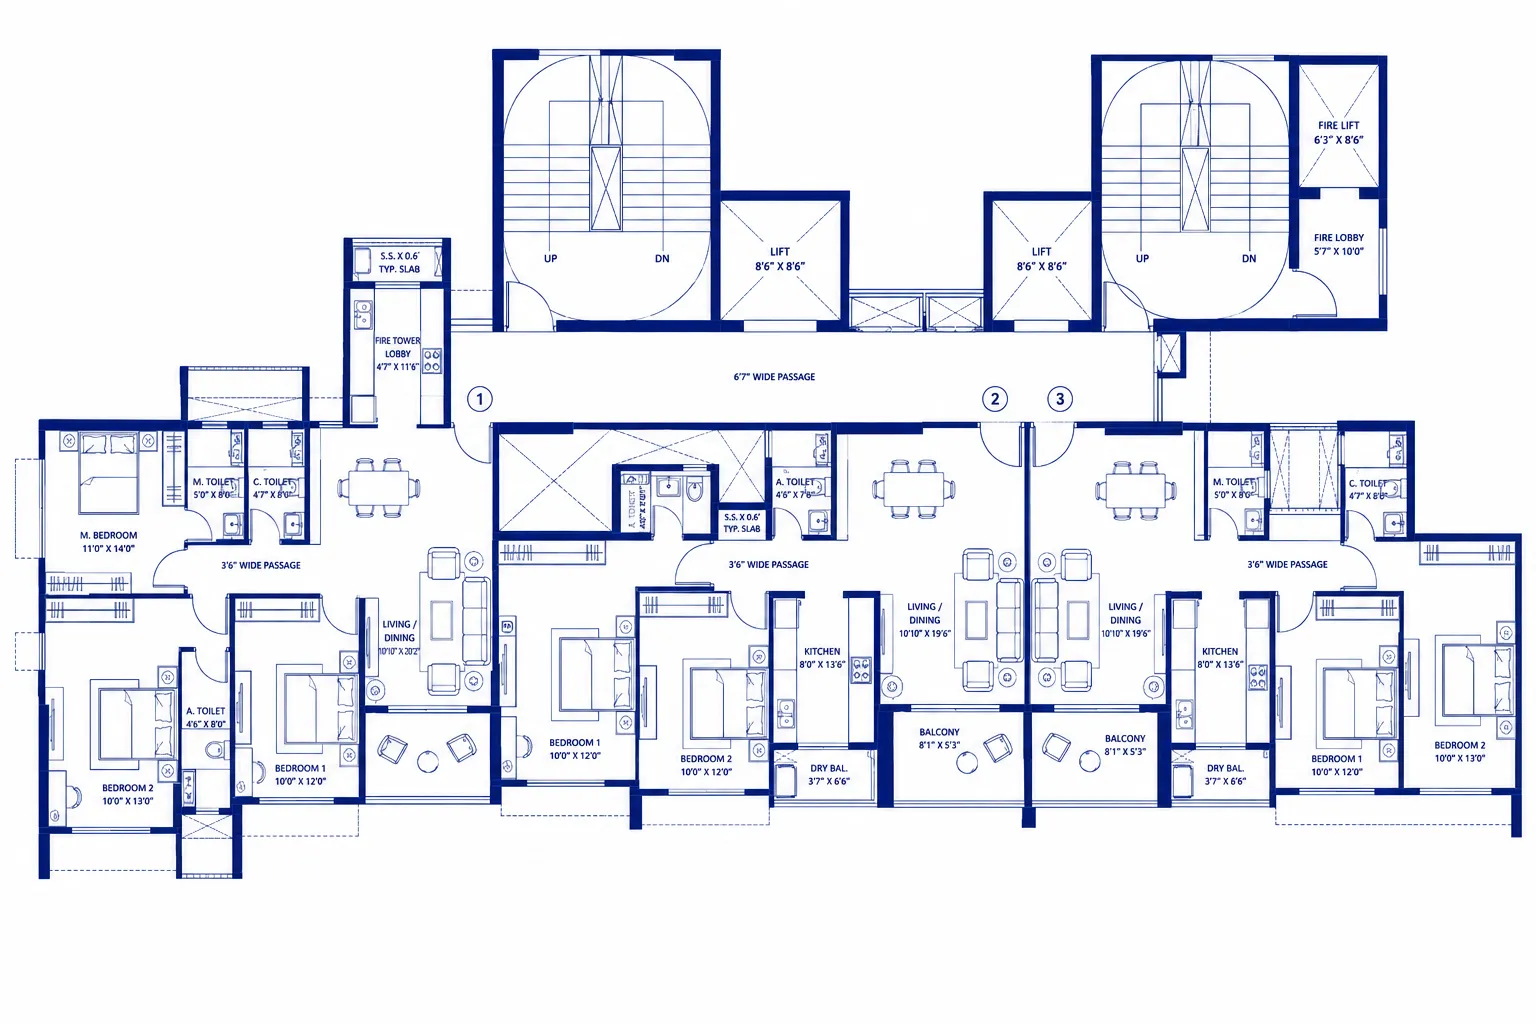
Typical Floor Plan
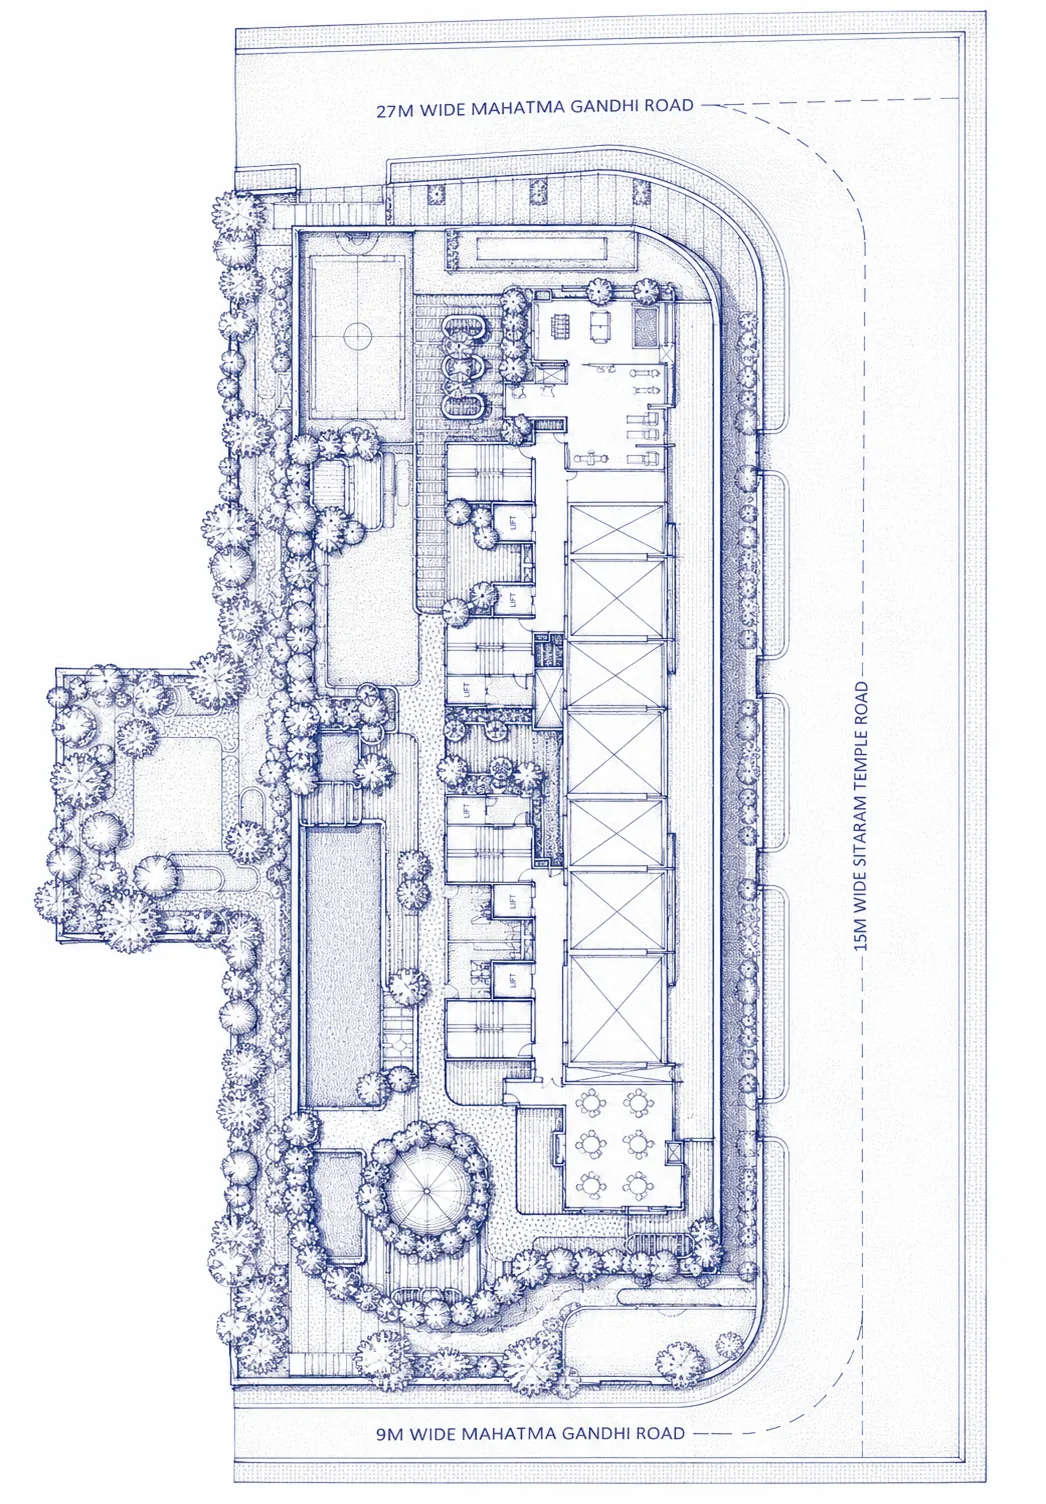
Site Plan
Features

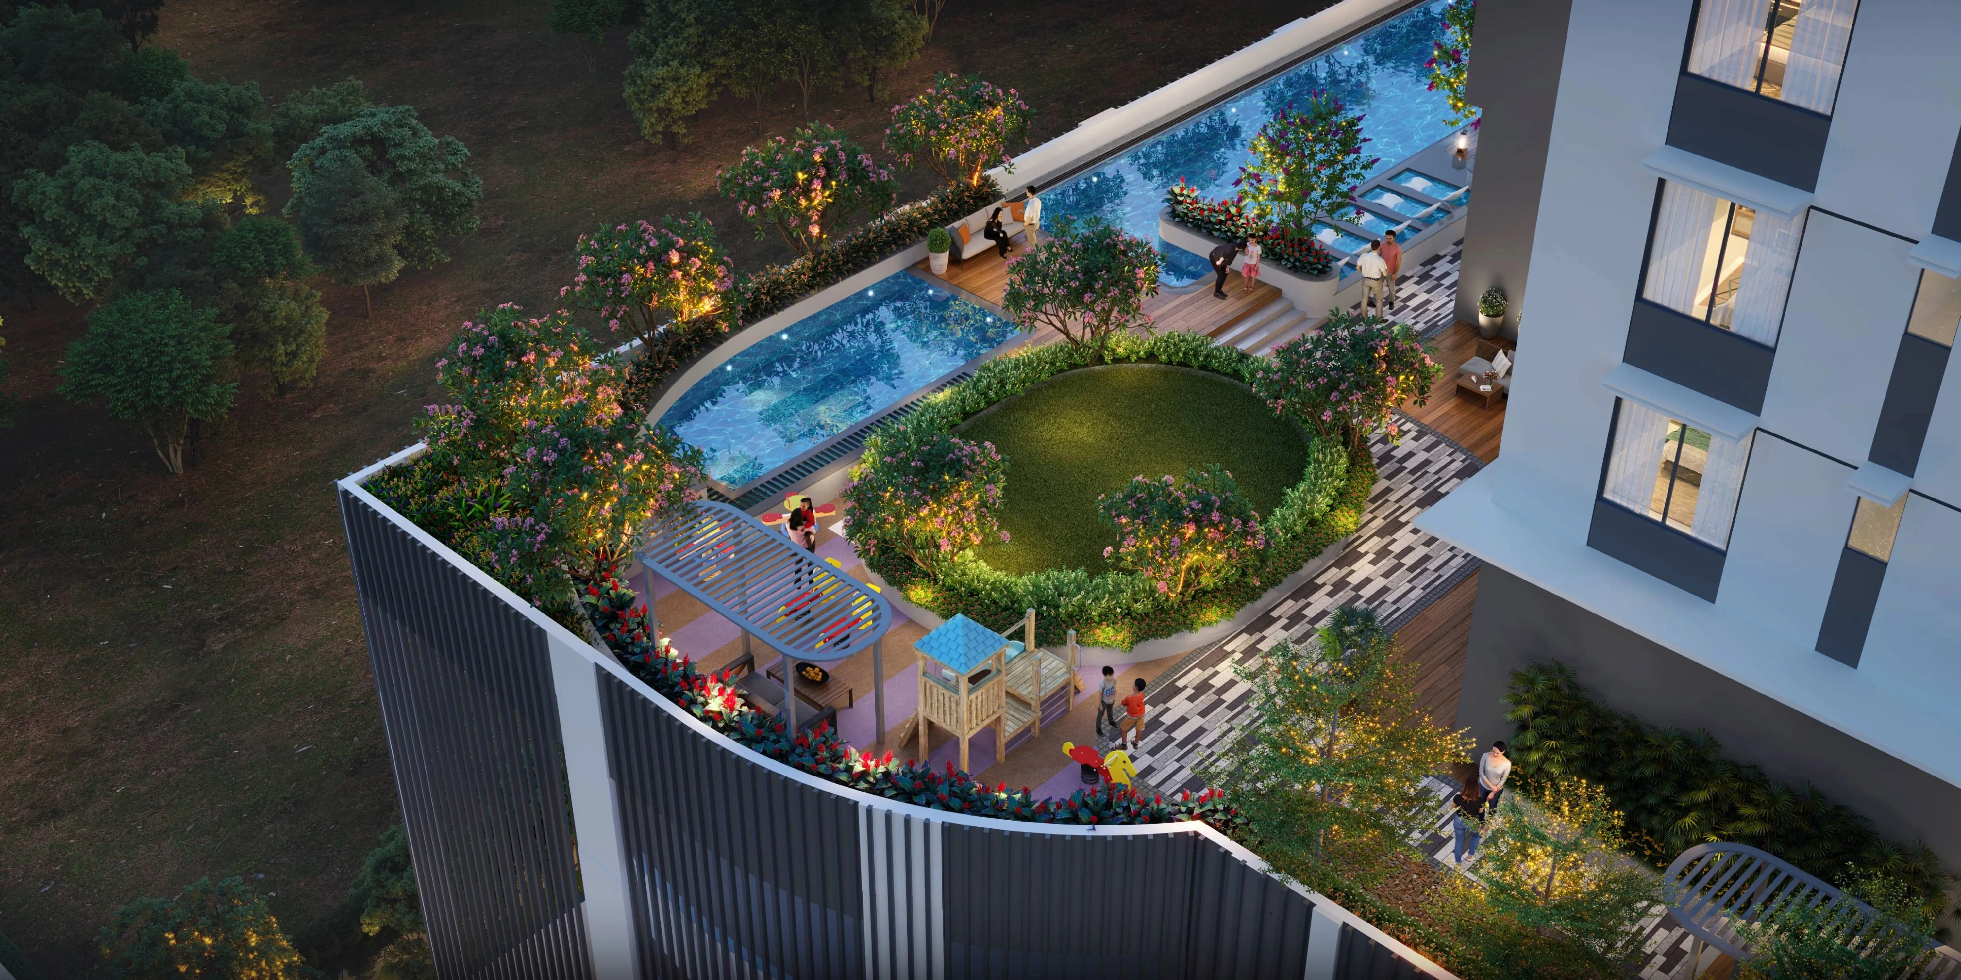
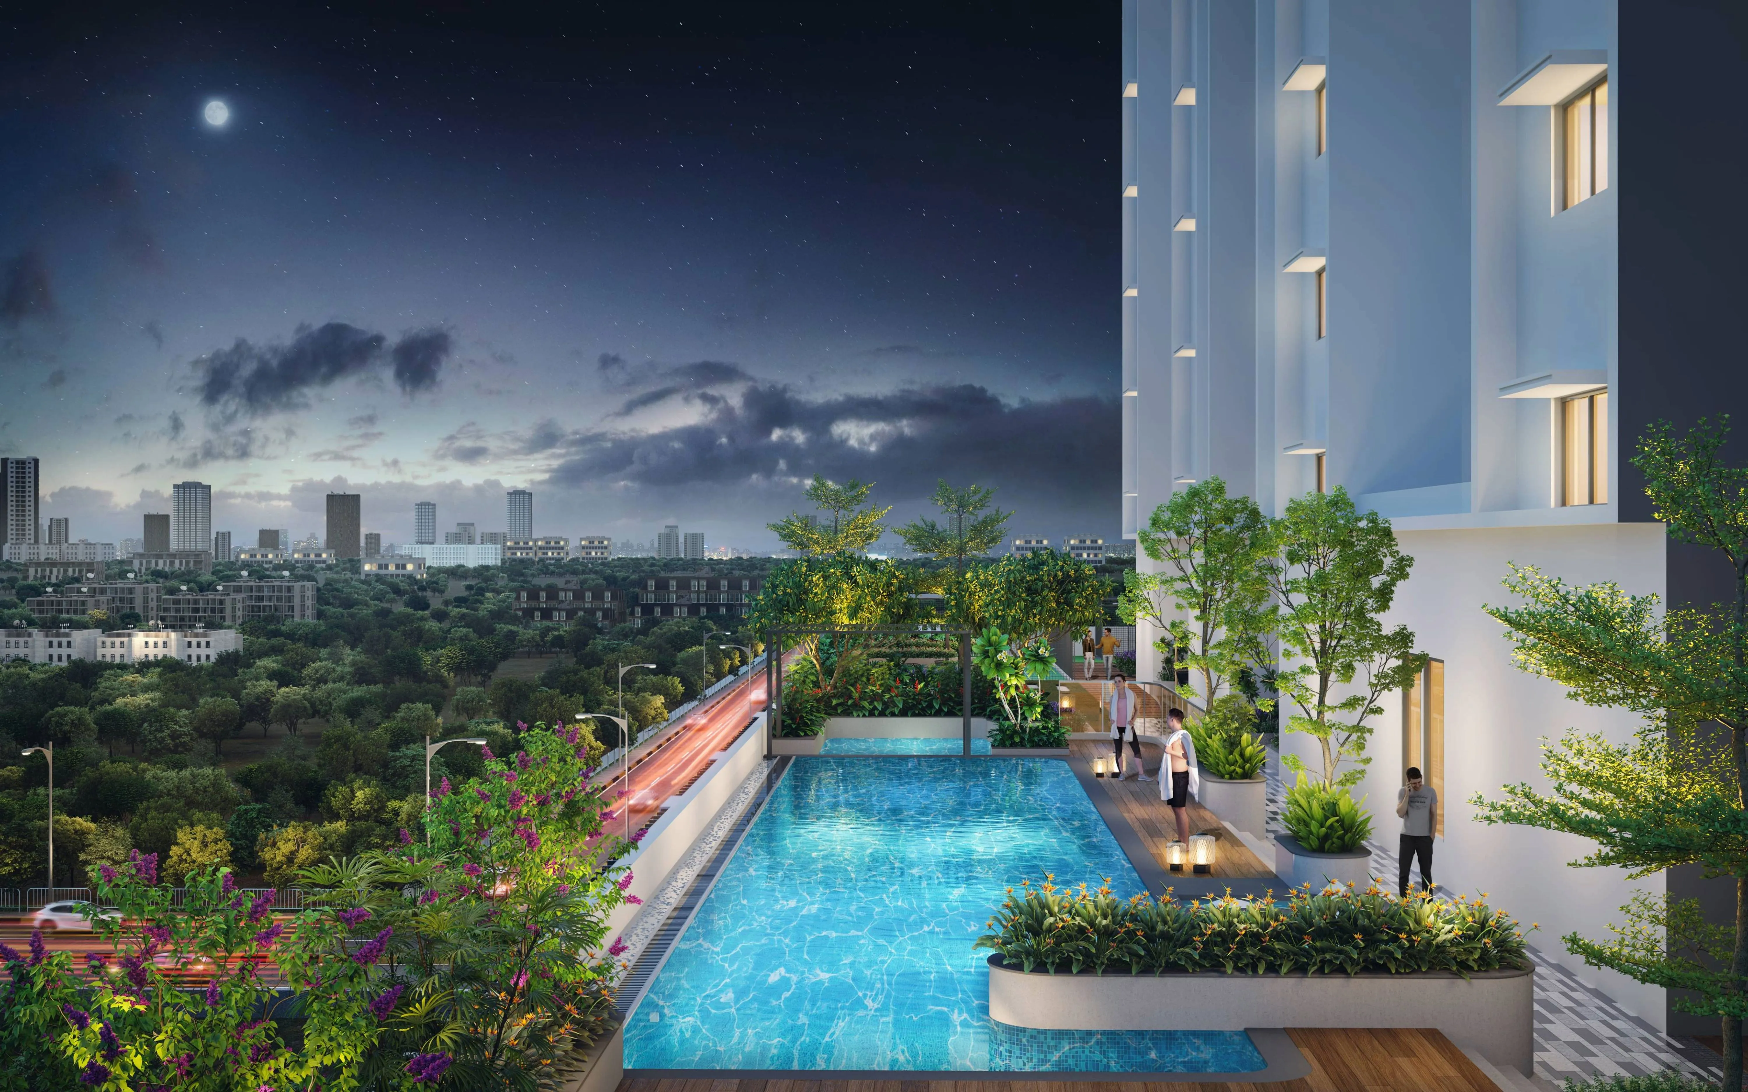
19,000+ SQ. FT. Of Lifestyle Spaces

Premium Retail Promenade

3 Residences Per Floor

First Livable Level At 63 FT
Specifications Register

Over 10.6 FT Floor - To - Floor Height

Expansive Private Decks

Separate Access to Commercial Parking

30+ Exclusive Experiences

14 Exclusive Retail Spaces

14 Exclusive Retail Spaces

Surrounded By Landscaped Geens

Ultra - Low Density Living
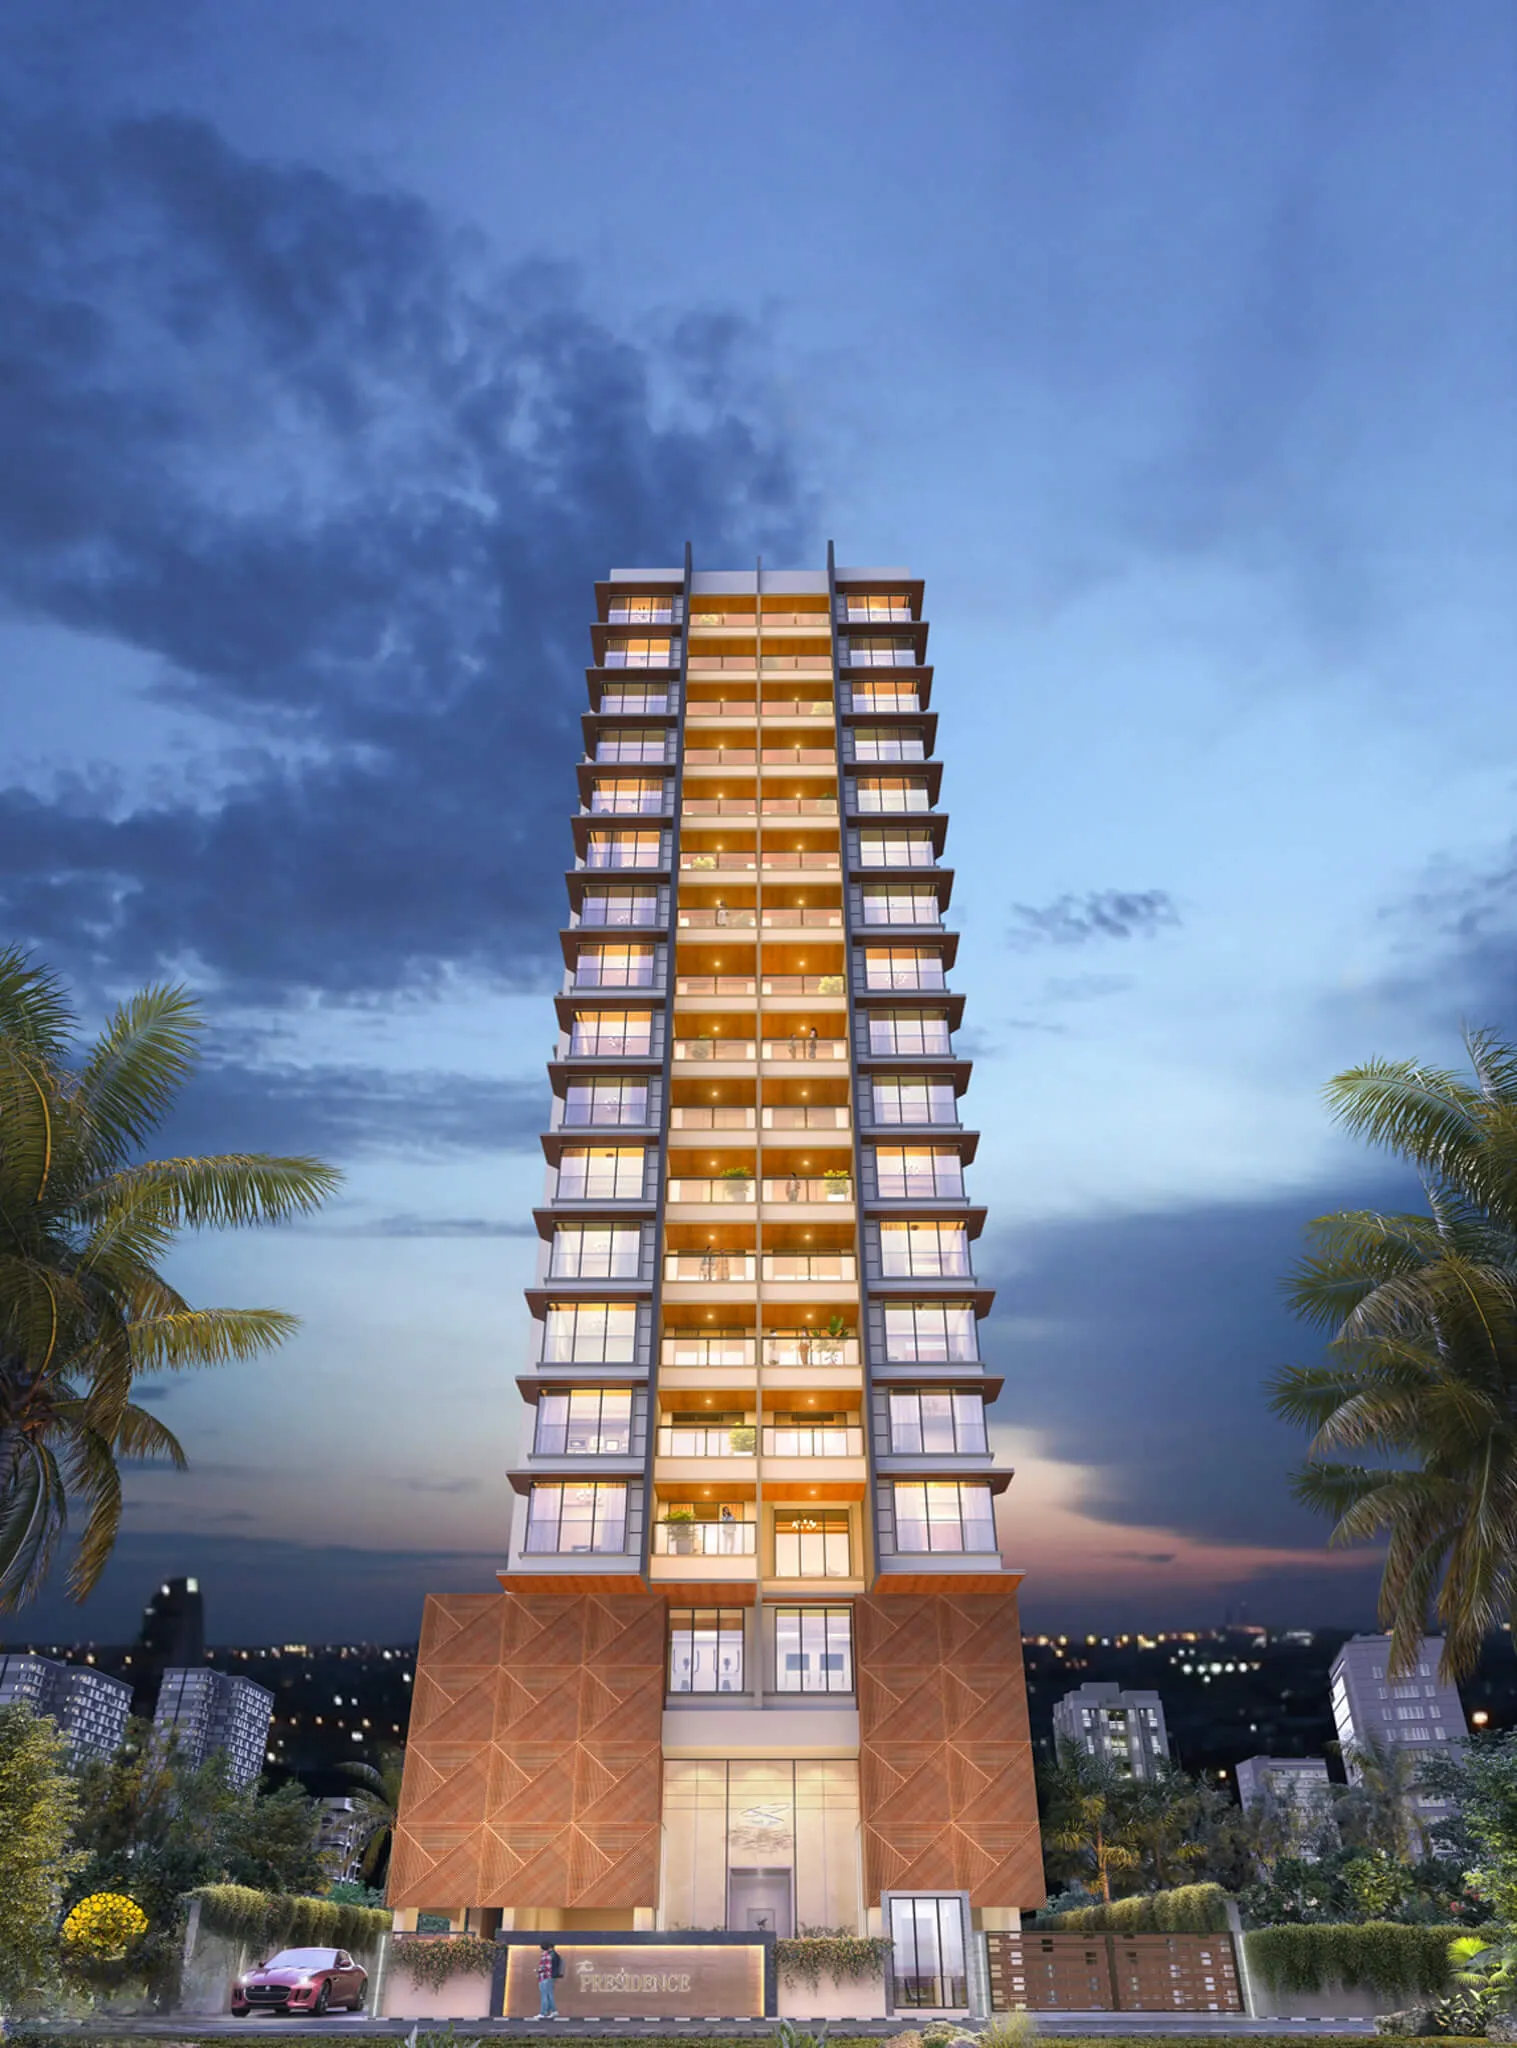
The Presidence’s Experience
Composed in light, framed in stillness.
Vibe invests in people capital and infrastructure because serious work needs the right environment.
Space, drawn with intent.
Residences
14
Per Floor
2
Floor-to-Floor
10' 4"
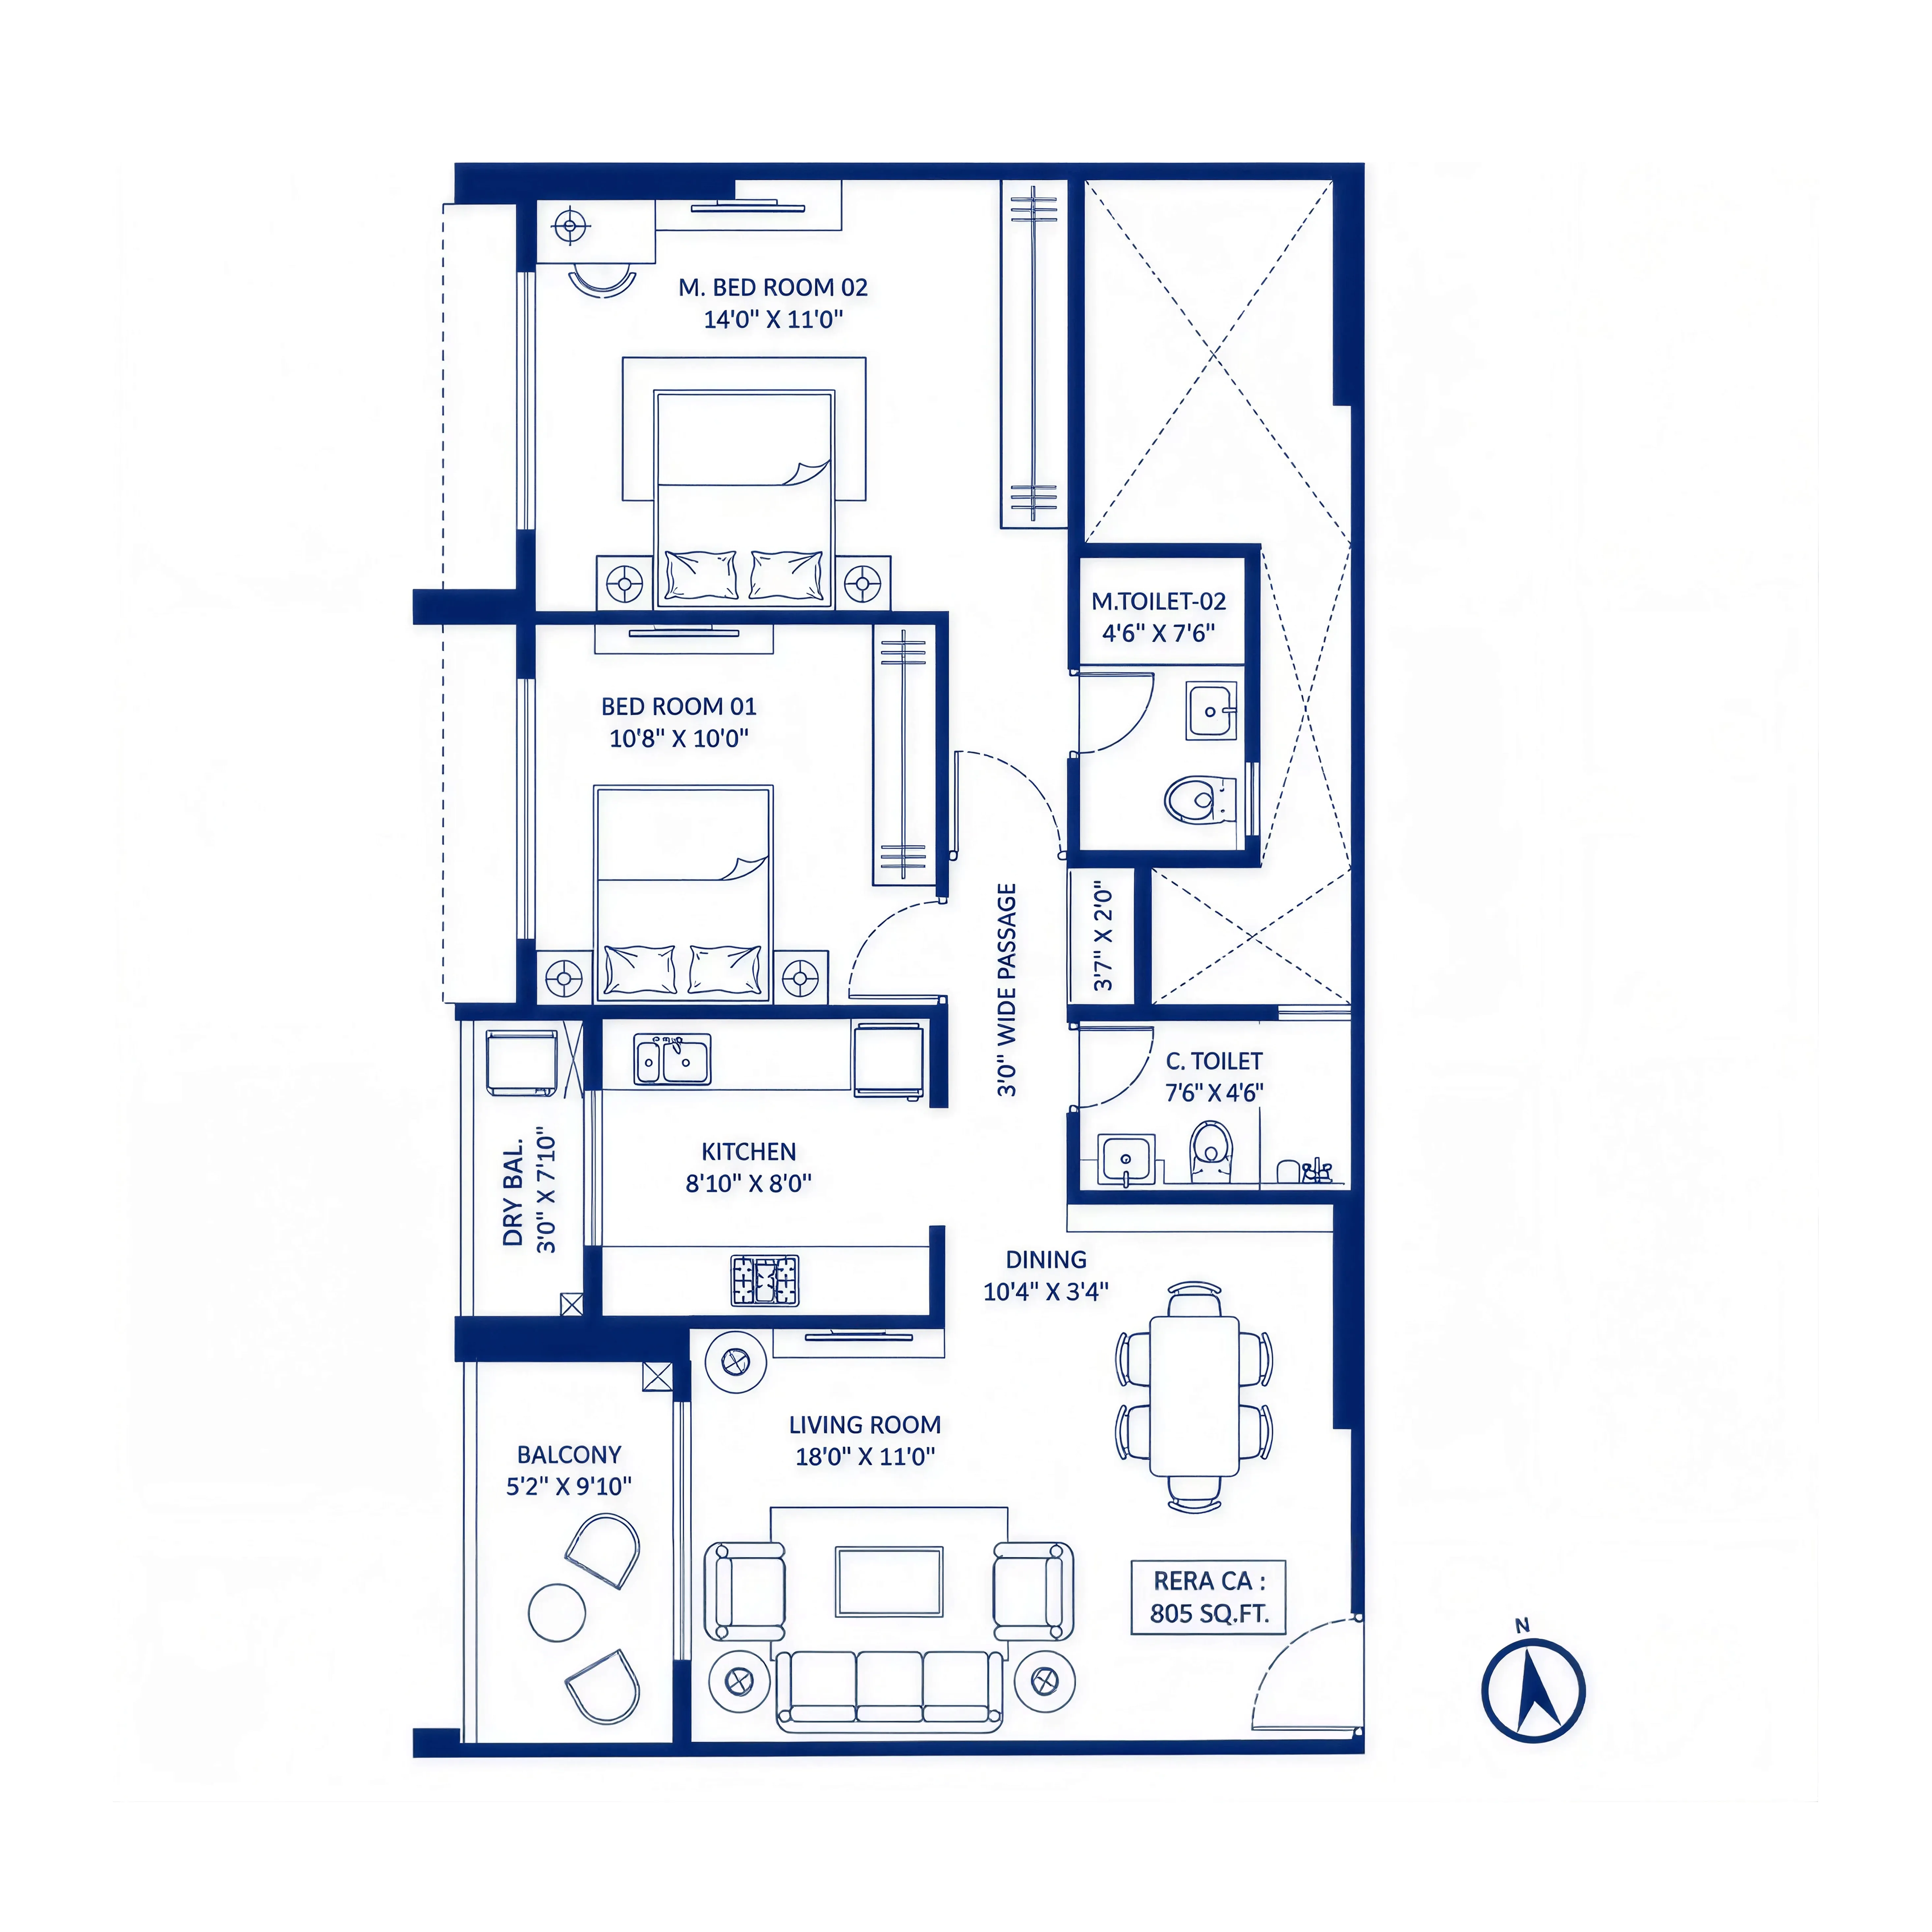
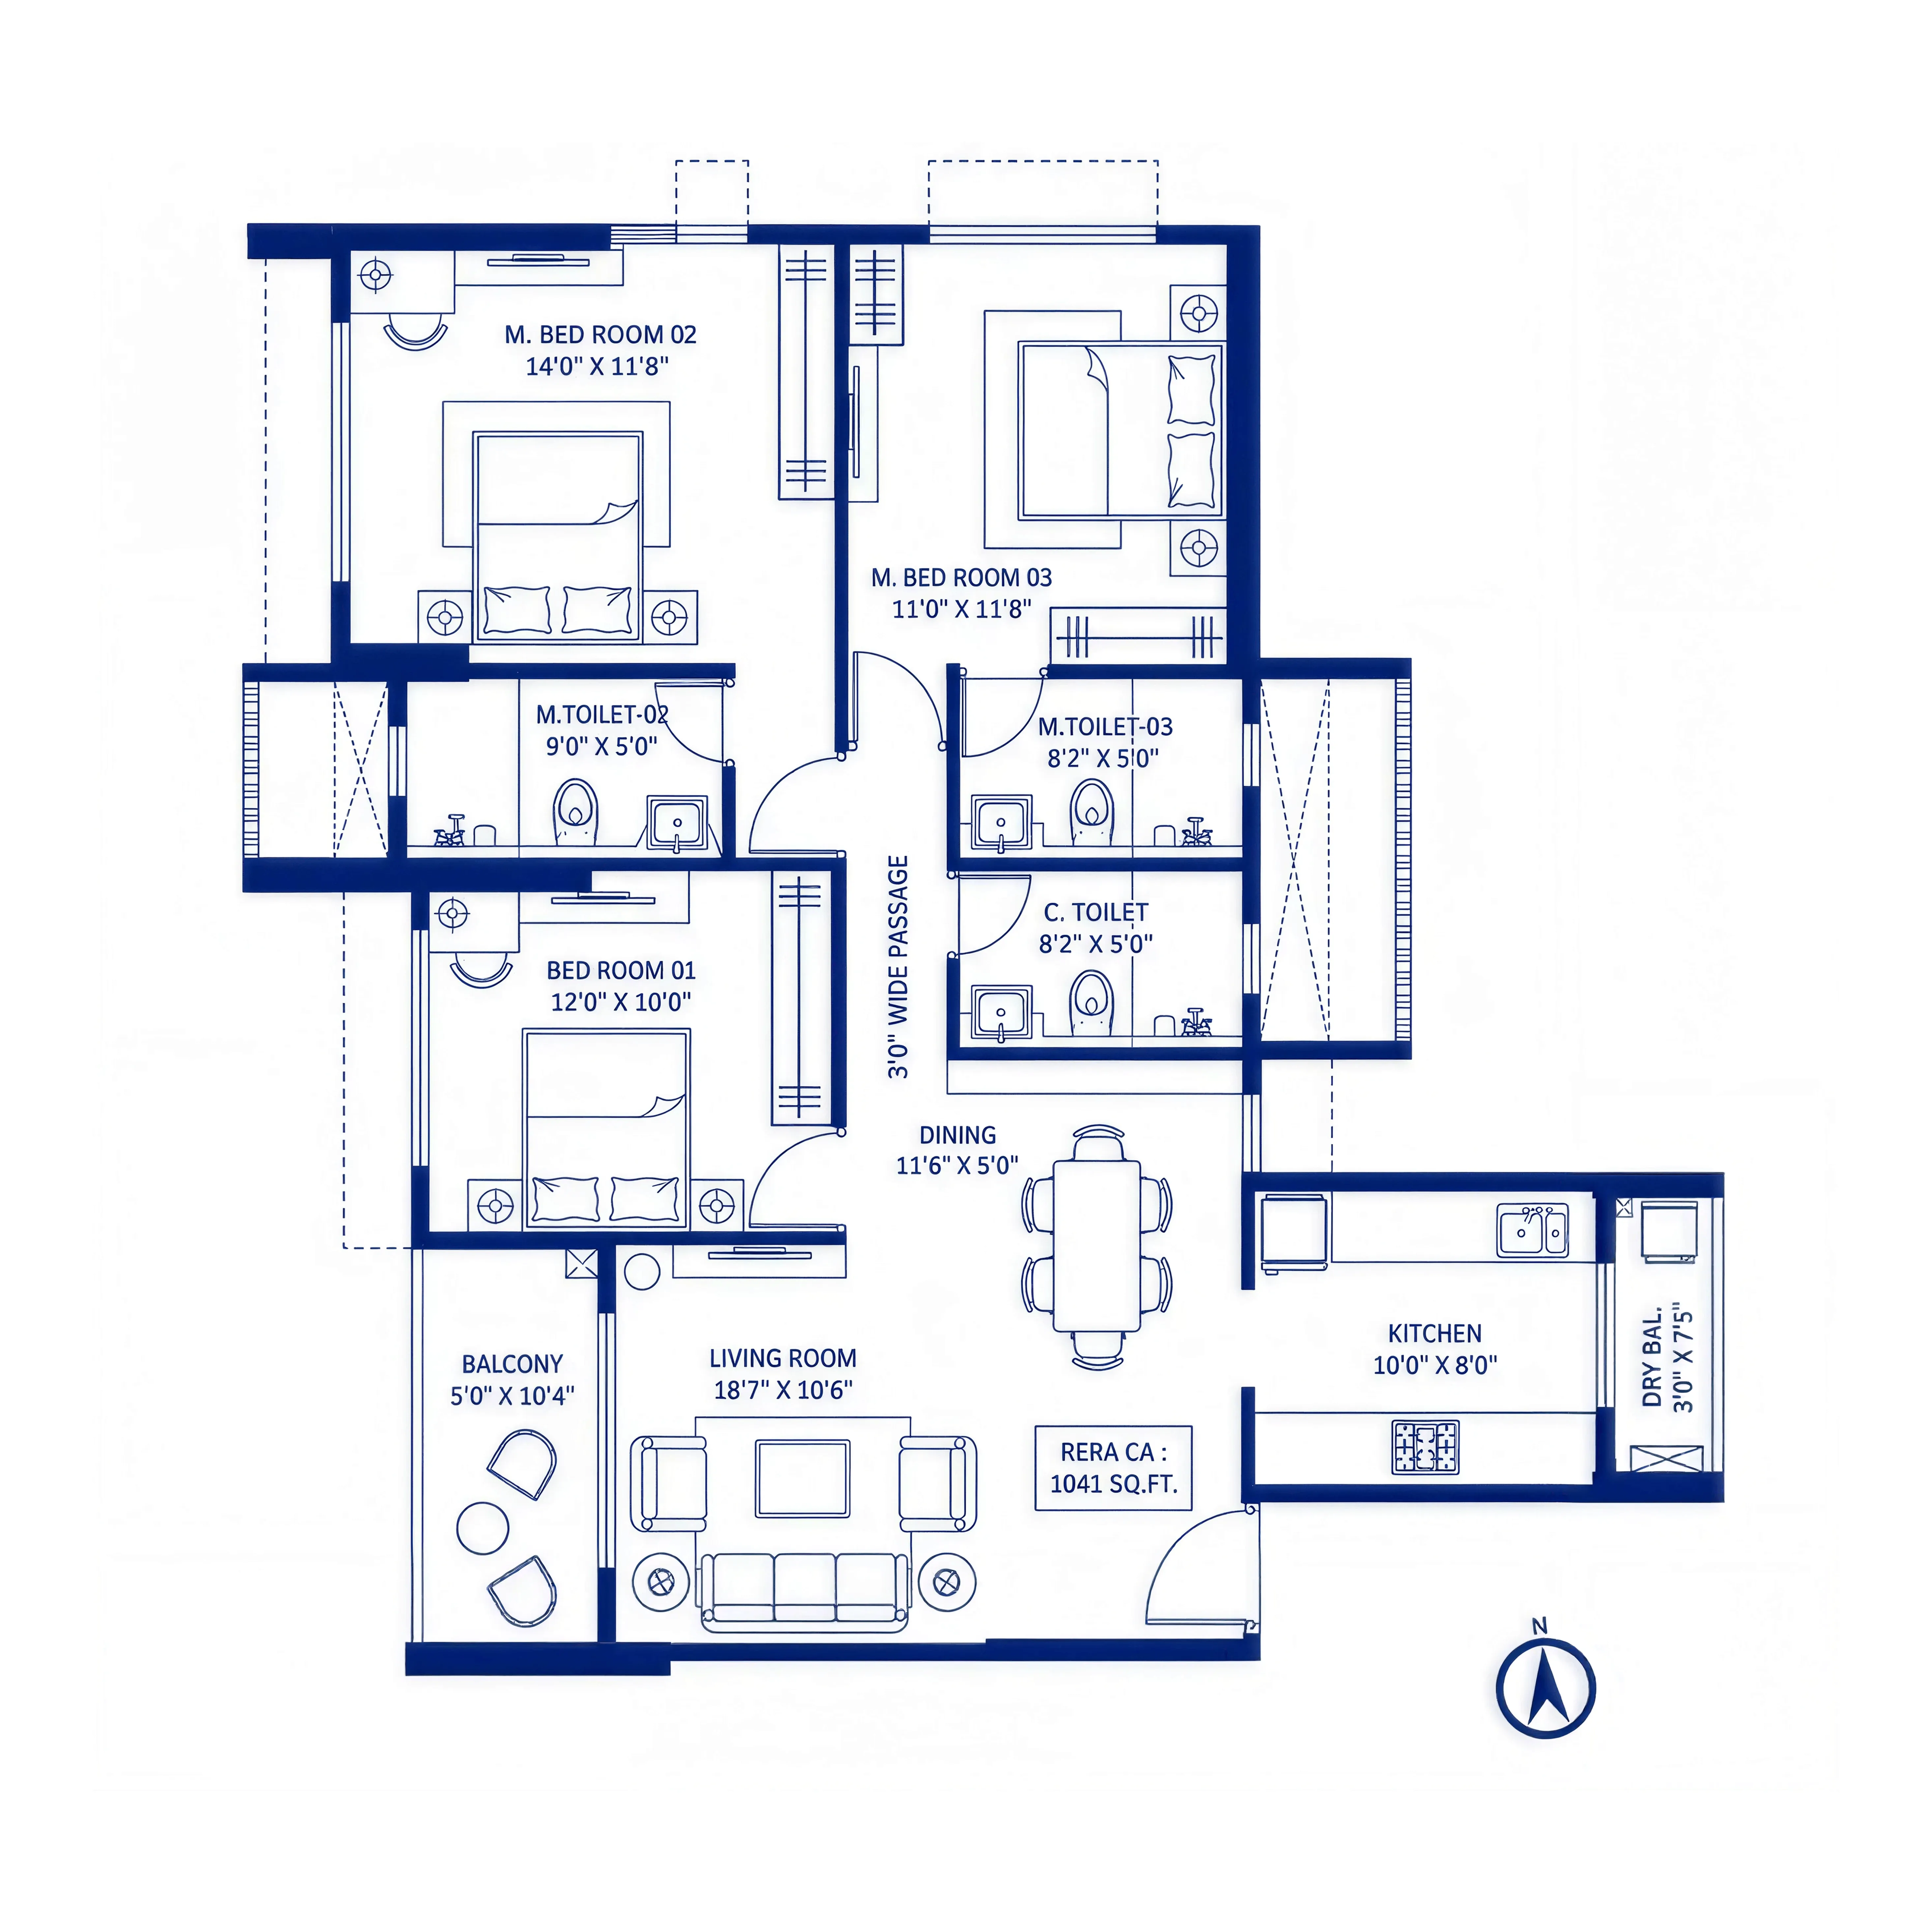
Carpet Area
805 SQ. FT
Carpet Area
1,041 SQ. FT
Thank you for your interest!
Here's the link to the pdf:
Brochure
Oops! Something went wrong while submitting the form.
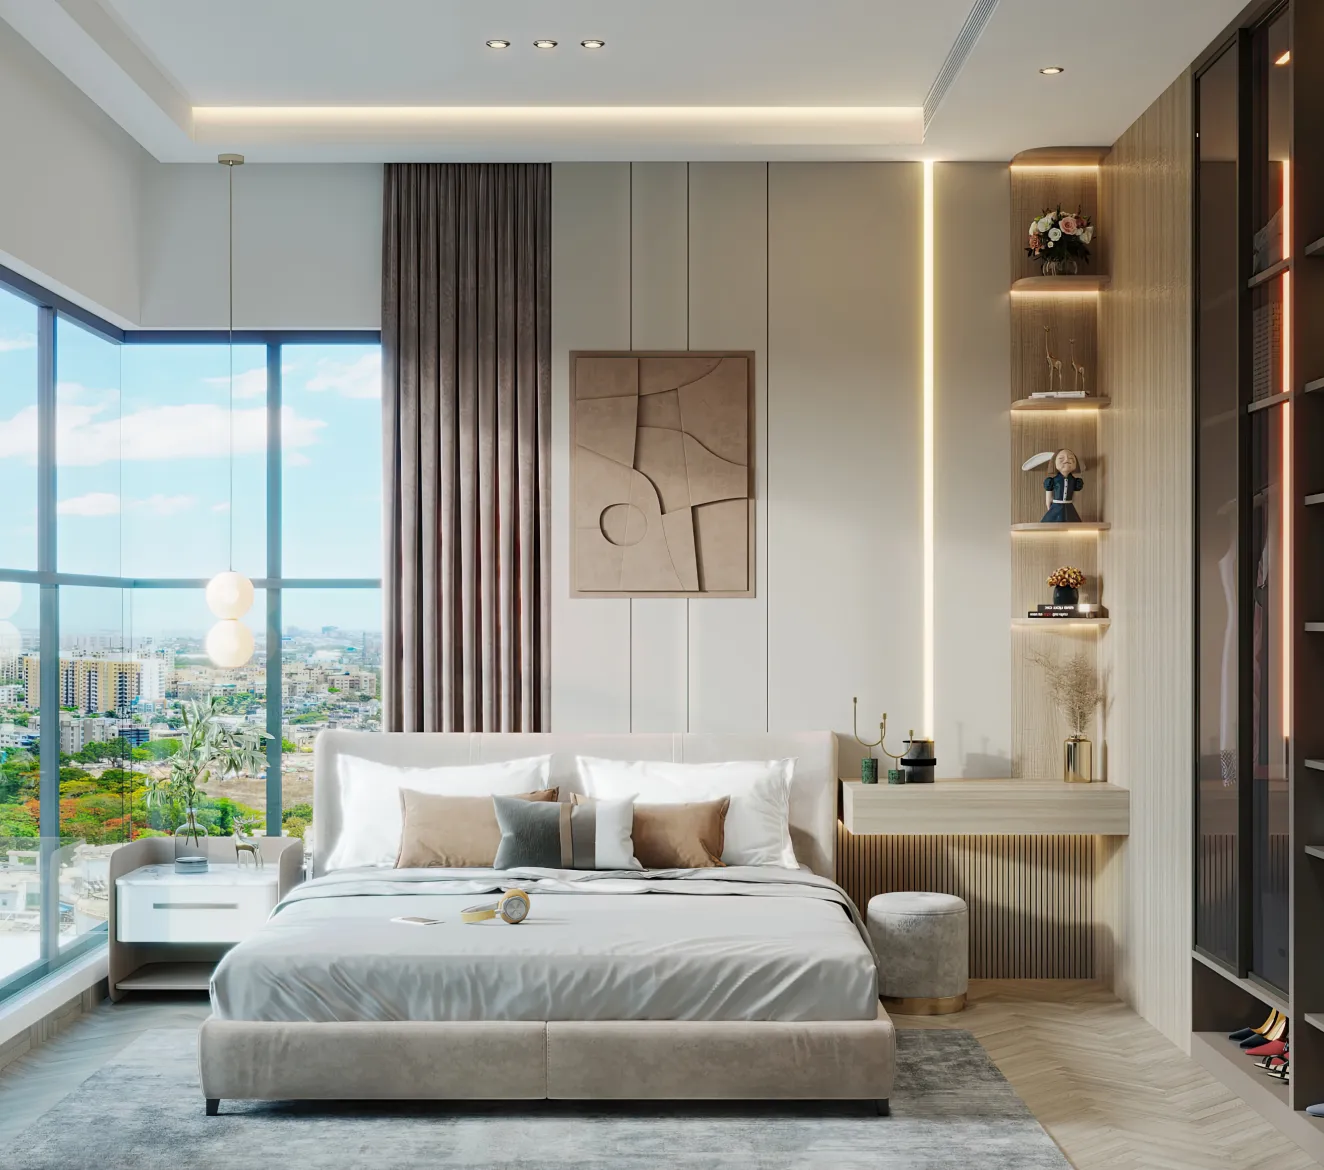
Quality You Can Live With
Structure
RCC Framed Mivan Structure
Flooring
Italian Designer Vitrified Flooring
Bathware
Double - Patti Granite Frame
Windows
Full - Height Aluminium Windows
Let’s find a good time to meet.
Tell us how you’d like to visit. We’ll take it from there. Most enquiries hear back within the hour.


Thank you for your interest!
We'll contact you soon.
Oops! Something went wrong while submitting the form.